
20645 Napa LoopEstero, FL 33928
VERDANA VILLAGE · Lee County
Description
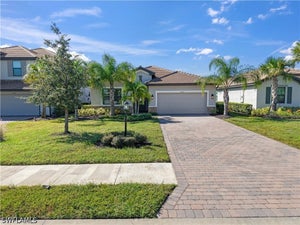
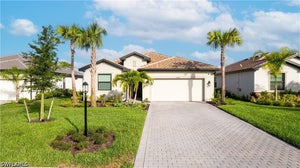
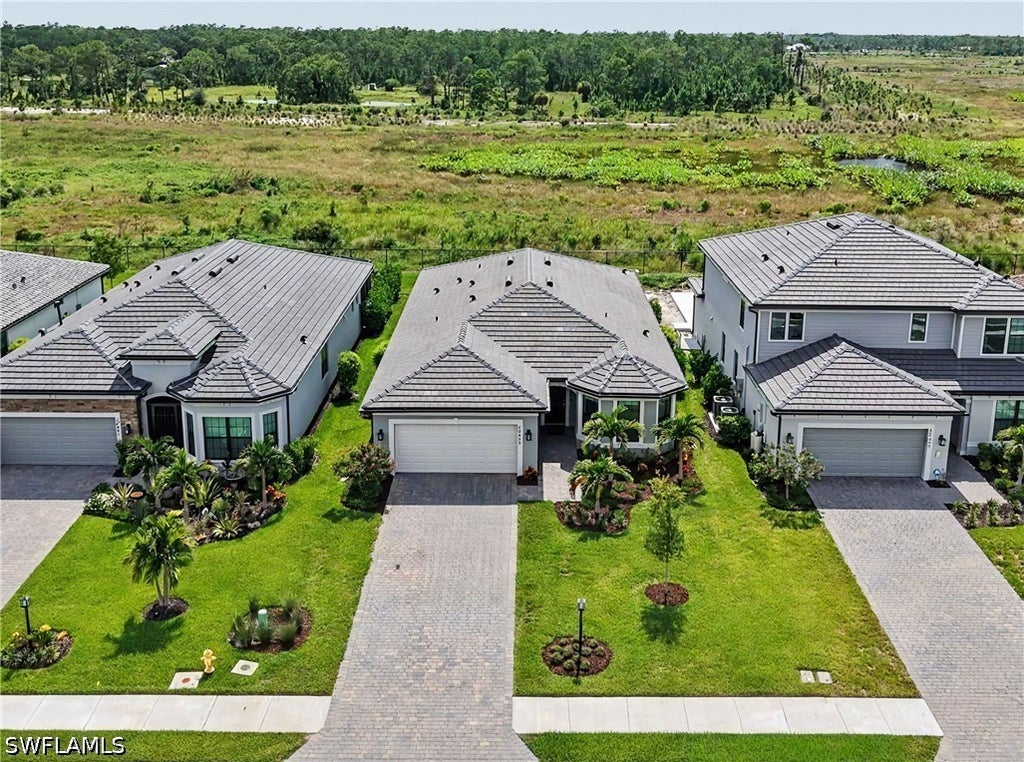
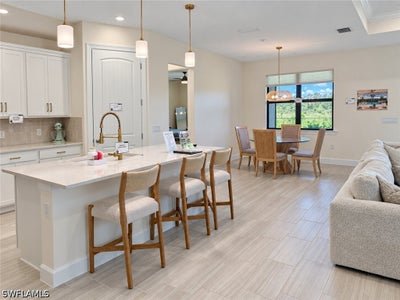
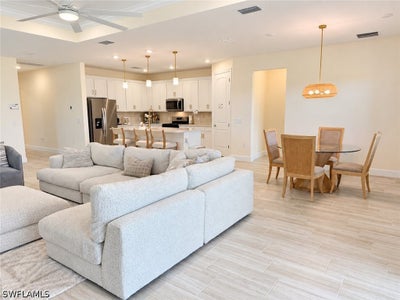
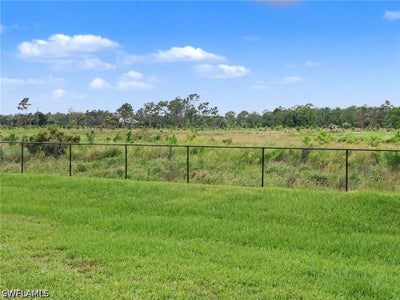
MOSTLY FURNISHED! Beautifully upgraded 2025 Pulte Mystique on an ultra-private preserve lot with NO HOMES BEHIND and no nearby construction. Located on the desirable outer loop of Verdana Village’s West Village, this like-new home offers peaceful preserve views and the benefit of newer construction without the wait, construction noise or expense of adding upgrades after closing. The popular open floor plan features 3 bedrooms + flex room, 2 baths and an extended great room with tray ceiling, grand 8' doors and taller 5" baseboards. The upgraded kitchen features quartz countertops, soft-close dovetail cabinetry, tile backsplash, Blanco sink, upgraded faucet and gold accents. Hurricane IMPACT WINDOWS AND DOORS throughout provide added peace of mind. The 4' EXTENDED GARAGE includes a heavy-flake epoxy floor, insulated garage door, upgraded lighting, storage racks and additional usable space with the tankless water heater located outside. The spacious laundry room includes a utility sink and large storage closet. Out back, there is plenty of ROOM FOR A CUSTOM POOL, and the seller has pool quotes available. Seller also has contractor connections for buyers interested in adding an outdoor kitchen or enclosing the flex room. MOST FURNITURE IS INCLUDED, including the sectional and ottoman, area rug, dining table and 4 chairs, 3 barstools, primary king bed and mattress, 2 nightstands, dresser, 3 wall-mounted TVs and garage storage racks. Verdana Village offers resort-style pools, indoor and outdoor pickleball and tennis, fitness center, basketball, bocce, playground, café, restaurant and an active social calendar. A move-in-ready home with privacy, upgrades and most furnishings already in place!
Property Information
- Property type
- Residential
- Sub-type
- Single Family Residence
- Style
- Ranch, One Story, Traditional
- Year built
- 2025
- Stories
- 1
- Living area
- 2,215 Sq Ft
- Lot size
- 0.19 acres
- Lot dimensions
- 52 x 150 x 52 x 150
- Garage spaces
- 2
- Ownership
- Single Family
- Days on market
- 104
- MLS® Listing#
- 226025433
Property Features
- Interior
- Breakfast Bar · Tray Ceiling(s) · Coffered Ceiling(s) · Entrance Foyer · Eat-in Kitchen · Kitchen Island · Other · Pantry · Walk-In Closet(s) · High Speed Internet
- Appliances
- Oven · Dryer · Dishwasher · Disposal · Ice Maker · Microwave · Range · Refrigerator · Self Cleaning Oven · Tankless Water Heater · Washer
- Cooling
- Central Air · Ceiling Fan(s) · Electric
- Heating
- Central · Electric
- Flooring
- Carpet · Tile
- Pool
- Community · Outdoor Pool
- Parking
- Attached · Driveway · Electric Vehicle Charging Station(s) · Garage · Paved · Garage Door Opener
- Laundry
- Washer Hookup · Inside
- Patio
- Patio · Screened · Porch
- Lot features
- Rectangular Lot
- Construction
- Block · Concrete · Stucco
- Roof
- Tile
- Windows
- Window Coverings
- Security
- Security Gate · Gated with Guard · Gated Community · Smoke Detector(s)
- Community
- Pool · Gated · Tennis Court(s) · Street Lights
- Utilities
- Cable Available · Natural Gas Available · Underground Utilities
- Sewer
- Public Sewer
- Water source
- Public
Rooms
- Garage24.10 x 19.80
- Bedroom11.90 x 11.20
- Bedroom12.80 x 10.00
- Den12.20 x 10.00
- Dining Room12.00 x 11.00
- Great Room28.10 x 12.60
- Master Bedroom16.00 x 14.10
Financial Details
- HOA
- $543 / Quarterly
- Annual taxes
- $3,101Tax year 2025
- Parcel number
- 31-46-27-L2-0500B.1088
Directions
East on Corkscrew Rd to the main entrance. At the roundabout, turn right into the completed West Village, then left onto Napa Loop. Follow the road around the curve. The home will be on the left, approximately 3 minutes from the gate.
Listing Courtesy: EXP Realty LLC - 8888838509
The listing broker’s offer of compensation is made only to participants of the MLS where the listing is filed.
Commute Calculator
Explore commute times from 20645 Napa Loop, Estero, FL 33928.