6413 Chalfont CircleWilmington, NC 28405
Mayfaire · New Hanover County
Description
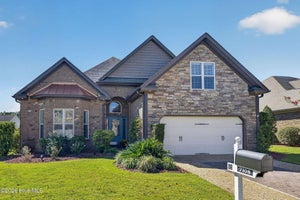
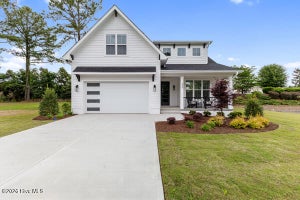
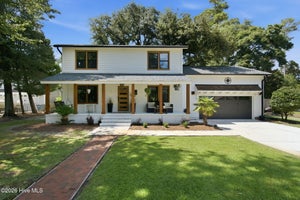
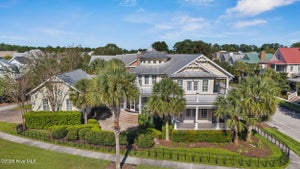
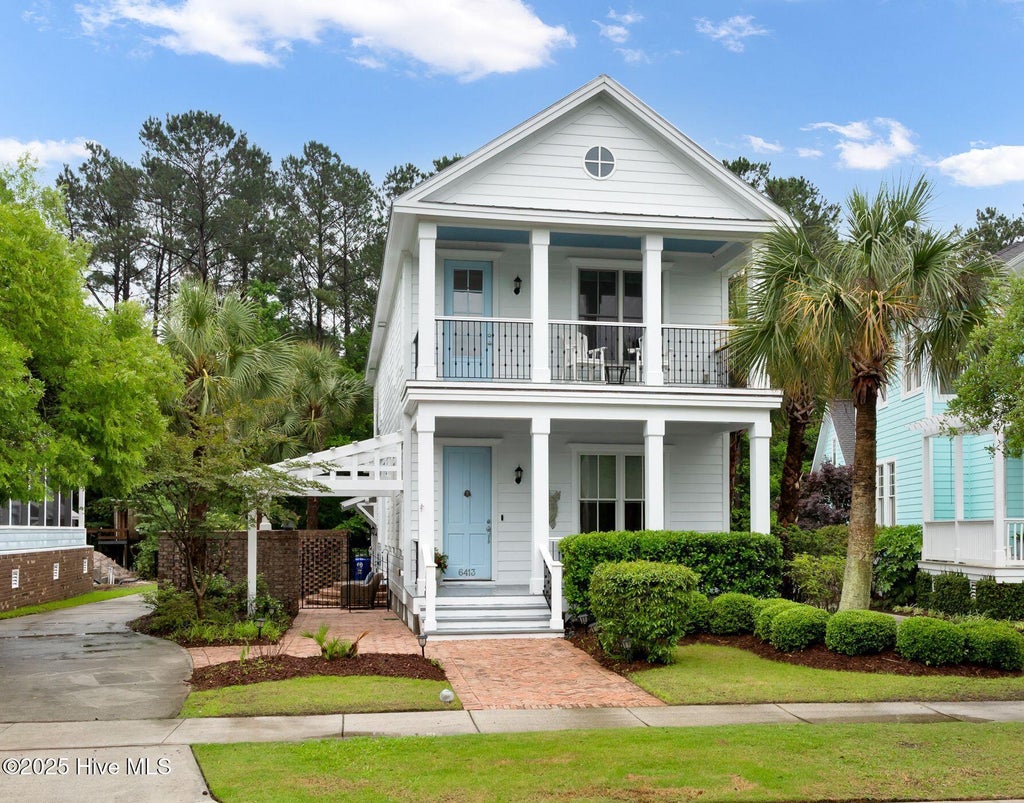
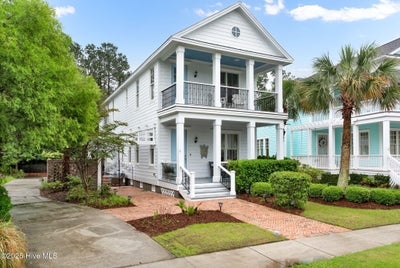
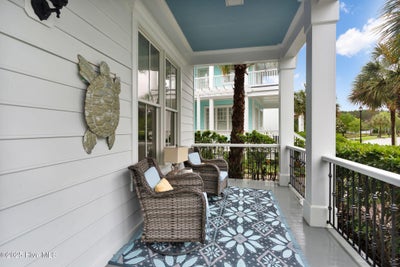
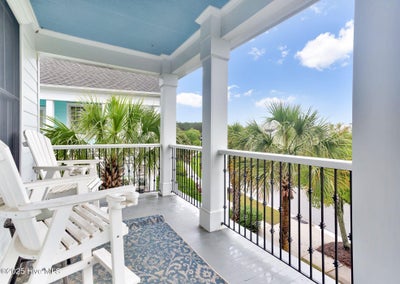
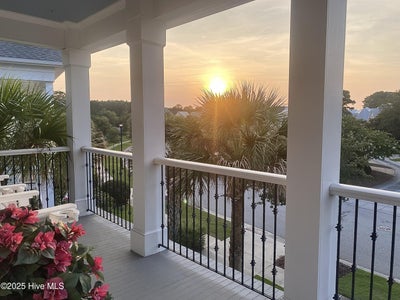
Charleston Charm Meets Coastal Living in Parkside at Mayfaire. Welcome to 6413 Chalfont Circle, a beautifully maintained Charleston-style home in the highly sought-after Parkside at Mayfaire community. Perfectly positioned between Wrightsville Beach and Wilmington's premier shopping and dining destination, Featuring 3 bedrooms, 2.5 baths, and over 2,000 square feet of thoughtfully designed living space, this home combines timeless Southern architecture with modern comfort. Expansive covered porches and balconies provide the perfect setting for morning coffee, evening cocktails, and spectacular sunset views. Inside, you'll find abundant natural light throughout. The private fenced backyard, outdoor shower, and beautifully landscaped lot make it easy to embrace Wilmington's coastal lifestyle. Imagine being able to bike to Wrightsville Beach, or stroll to Mayfaire Town Center for dinner, whether you're searching for a primary residence, second home, or coastal retreat, this property offers a rare combination of location, character, and lifestyle.
Property Information
- Property type
- Residential
- Sub-type
- Single Family Residence
- Year built
- 2004
- Stories
- 2
- Living area
- 2,072 Sq Ft
- Lot size
- 0.25 acres
- Lot dimensions
- 177' x 21' x 57' x 179'
- Garage spaces
- 9
- Parking spaces
- 9
- Zoning
- MX
- Days on market
- 52
- MLS® Listing#
- 100599916
Property Features
- Interior
- Walk-In Closet(s) · High Ceilings · Bookcases · Ceiling Fan(s)
- Exterior
- Outdoor Shower · Balcony
- Appliances
- Gas Oven · Washer · Refrigerator · Dryer · Disposal · Dishwasher · Tankless Water Heater · Microwave · Electric Water Heater
- Cooling
- Central Air · Zoned · Heat Pump
- Heating
- Other · Heat Pump · Fireplace(s) · Electric · Forced Air
- Flooring
- Tile · Wood
- Fireplace
- Gas Log
- Basement
- None · Crawl Space
- Pool
- None
- Parking
- Garage Faces Side · Attached · Aggregate · Garage Door Opener · Paved
- Laundry
- Laundry Room
- Patio
- Covered · Patio · Porch
- Fencing
- Back Yard · Wrought Iron
- Construction
- Wood Siding · Frame
- Roof
- Metal
- Windows
- Window Coverings
- Security
- Smoke Detector(s)
- Utilities
- Natural Gas Connected · Sewer Connected · Water Connected
- Water source
- Public
Rooms
Main
- Breakfast Nook8.0x8.0
- Dining Room11.0x8.0
- Kitchen8.0x8.0
- Living Room18.0x14.0
Second
- Bedroom 213.0x13.0
- Bedroom 313.0x11.0
- Laundry6.0x5.0
- Master Bedroom16.0x14.0
Schools
- Elementary
- Blair
- Middle
- Noble
- High
- New Hanover
Financial Details
- HOA
- $2,880 / AnnuallyAssociation: Parkside HOA
- Annual taxes
- $4,721Tax year 2025
- Assessed value
- $802,200
- Parcel number
- R05000-003-053-000
Directions
From Military Cutoff Road, right onto Swan Mill, turn left, left onto Town Center, right onto Brevard, left onto Chalfont, home is on the left.
Listing Courtesy: Cardoso & Company - 9102978403
Presented by: Cisco Cardoso
Commute Calculator
Explore commute times from 6413 Chalfont Circle, Wilmington, NC 28405.