7 Shamrock WayPinehurst, NC 28374

To Be Added · Moore County
Description
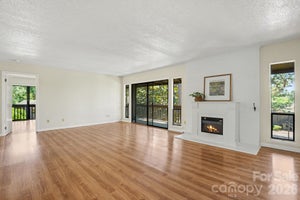
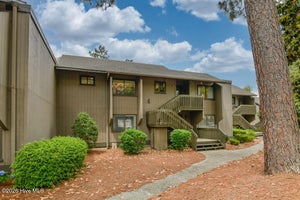
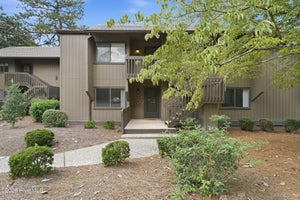
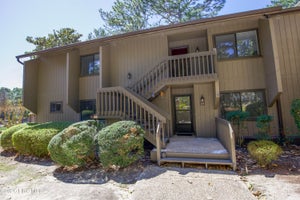
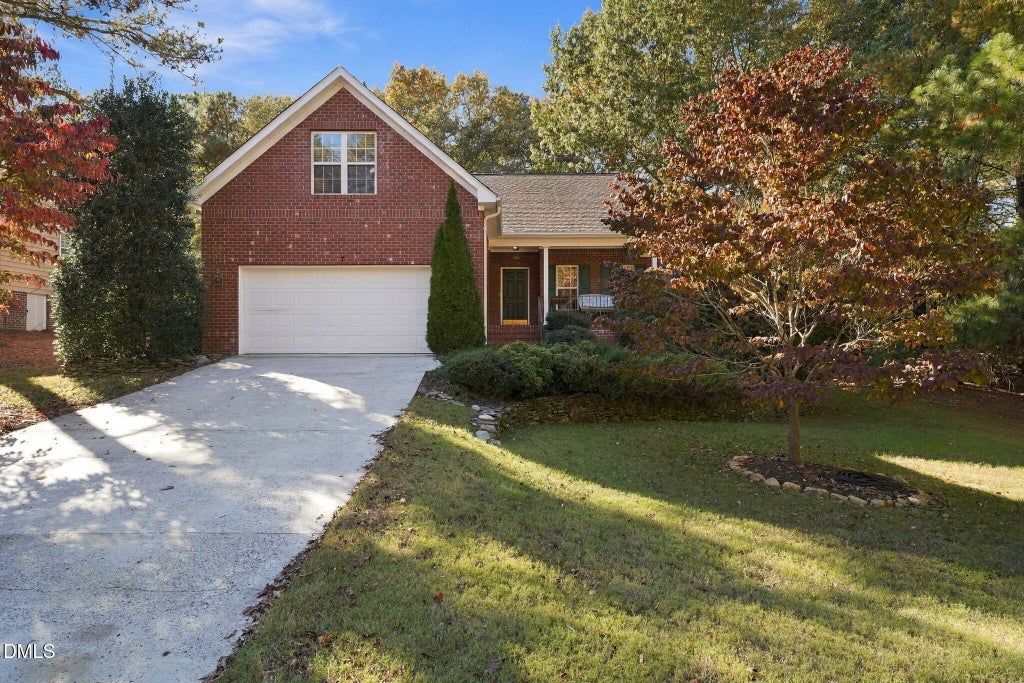
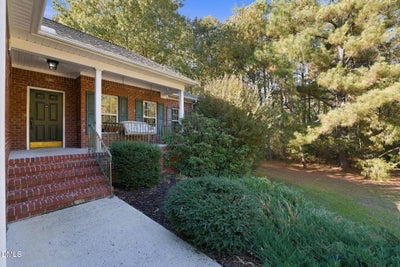
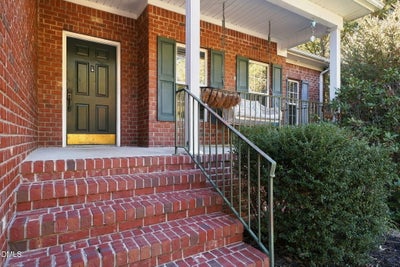
Just minutes from the Village of Pinehurst and Lake Pinehurst Beach Club, this 3-bedroom, 2-bath home with a spacious bonus room is full of possibilities. With a Pinehurst Charter Membership offering a 50% discount on the applicable membership initiation fee, buyers have an opportunity to enjoy all that Pinehurst has to offer while making this home their own. With a price below market value, this home presents an excellent investment opportunity with potential for instant equity. Motivated sellers are also willing to consider assistance with closing costs with an acceptable offer. Inside, hardwood floors run throughout the main living areas, complemented by new carpet in the bedrooms. The living room features a gas fireplace, while a formal dining room and separate breakfast nook provide plenty of space for meals and gatherings. The kitchen features new appliances, while the split-bedroom floor plan places the primary suite apart from the other bedrooms, offering added privacy. The primary bath features dual sinks, a soaking tub, and separate walk-in shower, along with a walk-in closet. Two additional bedrooms and a full bath complete the main level, while the upstairs bonus room provides additional space for a home office, playroom, second living area, or potential fourth bedroom. Additional features include two new water heaters and a crawlspace equipped with a vapor barrier and dehumidifier. Outside, the backyard features both a deck and patio, providing space for outdoor dining, grilling, or relaxing. Enjoy neighborhood walks with views of Lake Pinehurst along the way. Whether you're looking to update the finishes to your own taste or simply settle into a home in a desirable Pinehurst location, this property offers the opportunity to make it your own while enjoying everything the surrounding area has to offer.
Property Information
- Property type
- Residential
- Sub-type
- Single Family Residence
- Structure type
- House
- Year built
- 2004
- Living area
- 2,010 Sq Ft
- Lot size
- 0.31 acres
- Lot dimensions
- 118x120x105x118
- Garage spaces
- 2
- Zoning
- R10
- Days on market
- 1
- MLS® Listing#
- 10202897
Property Features
- Interior
- Ceiling Fan(s) · Soaking Tub · Walk-In Closet(s)
- Appliances
- Dishwasher · Microwave · Range · Refrigerator
- Cooling
- Central Air
- Heating
- Heat Pump
- Flooring
- Carpet · Tile · Wood
- Basement
- Crawl Space
- Parking
- Attached · Garage · Garage Faces Front
- Laundry
- Laundry Room
- Patio
- Deck · Front Porch · Patio
- Fencing
- Back Yard · Fenced
- Construction
- Brick · Vinyl Siding
- Roof
- Composition
- Community
- Fitness Center · Golf · Lake · Pool · Tennis Court(s)
- Utilities
- Sewer Connected · Water Connected
- Sewer
- Public Sewer
- Water source
- Public
Rooms
Main
- Bedroom 2118.0 x 116.0
- Bedroom 397.0 x 116.0
- Dining Room115.0 x 1011.0
- Kitchen135.0 x 9.0
- Living Room1811.0 x 135.0
- Master Bedroom144.0 x 137.0
Second
- Bonus Room217.0 x 14.0
Schools
- Elementary
- Moore - Pinehurst Elementary School
- Middle
- Moore - Southern Middle School
- High
- Moore - Pinecrest High School
Financial Details
- HOA
- None
- Annual taxes
- $1,968Tax year 2026
- Assessed value
- $356,120
- Parcel number
- 00053852

Listing Courtesy: Keller Williams Pinehurst - 9106925553
Last Updated: 2026-11-11T00:00:00.000Z
Commute Calculator
Explore commute times from 7 Shamrock Way, Pinehurst, NC 28374.