
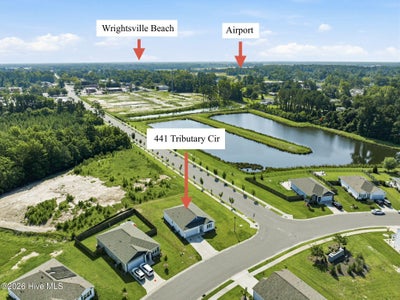


441 Tributary Circle 67Wilmington, NC 28401
Riverside · New Hanover County
Description
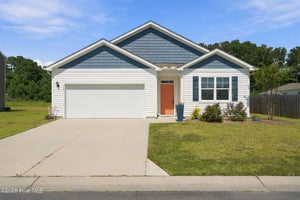
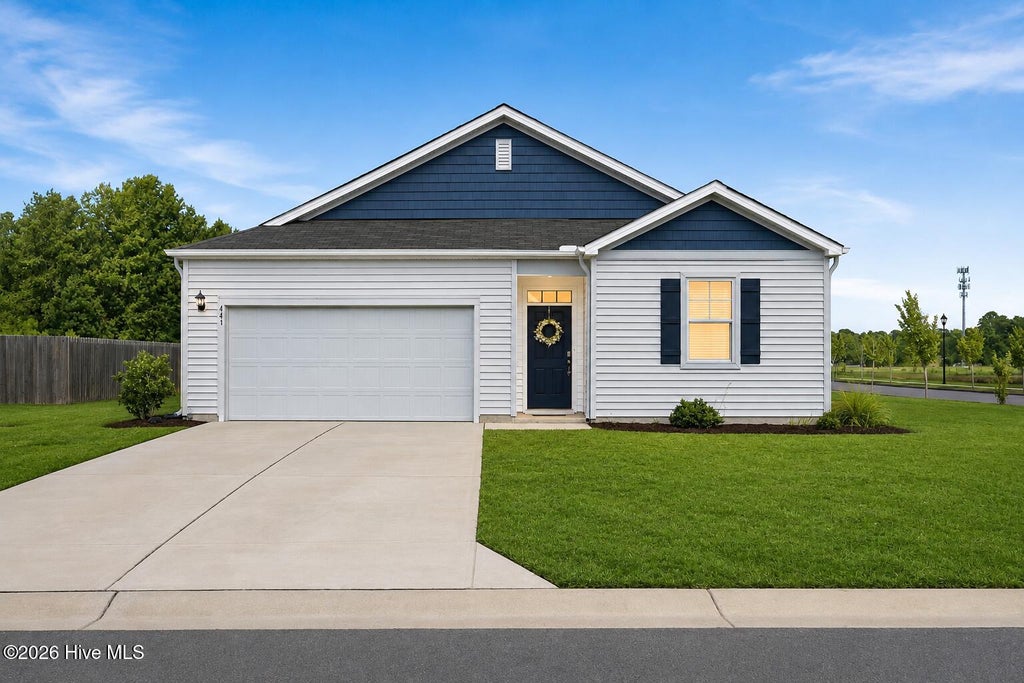
Welcome to 441 Tributary Circle, a move-in-ready home situated on a desirable corner lot in Wilmington's Riverside community. Offering 3 bedrooms, 2 full bathrooms, and 1,555 square feet of thoughtfully designed living space, this home combines an open floor plan, modern finishes, and an incredibly convenient location. The spacious main living area flows seamlessly between the family room, dining area, and kitchen, creating an inviting space for everyday living and entertaining. The kitchen is equipped with stainless steel Whirlpool appliances, a gas range, dishwasher, overhead microwave, ample cabinetry, and plenty of workspace. Privately positioned at the rear of the home, the primary suite features a generous walk-in closet and a private bath with a walk-in shower. Two additional bedrooms are located toward the front of the home and provide flexibility for guests, a home office, or additional living space. Step outside to the covered rear porch, perfect for relaxing and enjoying Carolina evenings. The corner lot provides additional outdoor space and plenty of potential to create your ideal backyard with landscaping, a garden, patio, or entertaining area. Enjoy a low-maintenance lifestyle with HOA dues of approximately $1,209.60 per year and a location that puts you within easy reach of Wilmington International Airport, Downtown Wilmington, Wrightsville Beach, shopping, dining, and entertainment. Best of all, there is no waiting on new construction--this home is ready for its next owner.
Property Information
- Property type
- Residential
- Sub-type
- Single Family Residence
- Year built
- 2022
- Stories
- 1
- Living area
- 1,555 Sq Ft
- Lot size
- 0.21 acres
- Lot dimensions
- irregular
- Garage spaces
- 2
- Parking spaces
- 4
- Zoning
- R-15
- Days on market
- 55
- MLS® Listing#
- 100595999
Property Features
- Interior
- Master Downstairs · Walk-In Closet(s) · High Ceilings · Entrance Foyer · Kitchen Island · Ceiling Fan(s) · Pantry
- Appliances
- Gas Oven · Gas Cooktop · Washer · Refrigerator · Ice Maker · Dryer · Disposal · Dishwasher · Tankless Water Heater · Microwave · Gas Water Heater
- Cooling
- Central Air · Ceiling Fan(s)
- Heating
- Electric · Forced Air · Heat Pump
- Basement
- None
- Pool
- None
- Parking
- Secured · Garage Faces Front · Covered · Concrete · Garage Door Opener · Lighted · Off Street · Paved · Enclosed · Garage
- Laundry
- Washer Hookup · Laundry Room
- Patio
- Covered · Porch · Rear Porch
- Fencing
- None
- Lot features
- Level · Corner Lot
- Construction
- Vinyl Siding · Frame
- Foundation
- Slab
- Roof
- Shingle
- Windows
- Window Coverings
- Security
- Smoke Detector(s)
- Community
- Sidewalks
- Utilities
- Natural Gas Connected · Sewer Connected · Water Connected
- Water source
- Public
Rooms
First
- Bedroom 213.11x10.0
- Bedroom 313.11x11.3
- Dining Room18.2x14.4
- Kitchen15.9x10.1
- Living Room15.1x15.0
- Master Bedroom14.8x13.2
Schools
- Elementary
- Wrightsboro
- Middle
- Holly Shelter
- High
- New Hanover
Financial Details
- HOA
- $1,210 / AnnuallyAssociation: Riverside HOA
- Annual taxes
- $1,277Tax year 2025
- Assessed value
- $337,500
- Parcel number
- R03300-001-130-000
Directions
Castle Hayne Road to Riverside Drive. Pass the Food Lion and at first stop sign, house will be on your right. 441 Tributary Circle
Listing Courtesy: Keller Williams Innovate-Wilmington - 9107772200
Presented by: The Domenico Grillo Real Estate Team
Commute Calculator
Explore commute times from 441 Tributary Circle 67, Wilmington, NC 28401.