63 Uxbridge RdSutton, MA 01590
Worcester County
Description
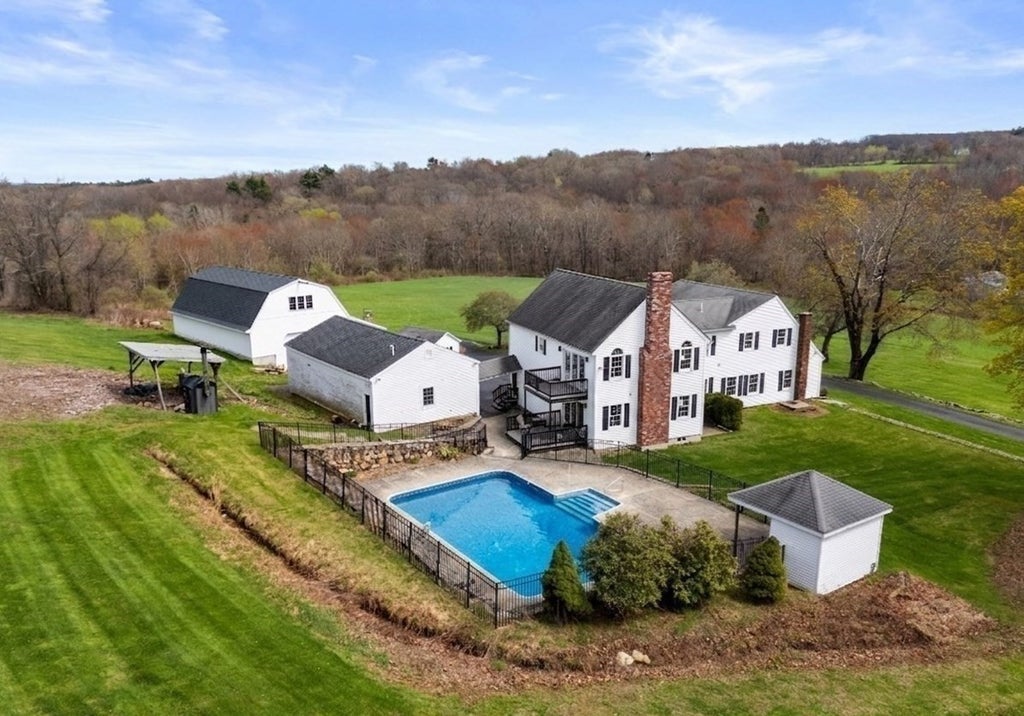
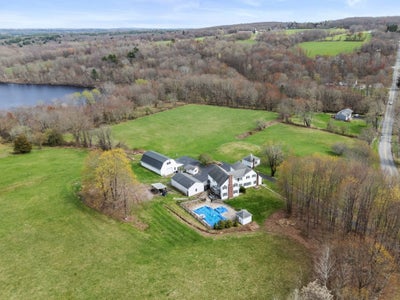
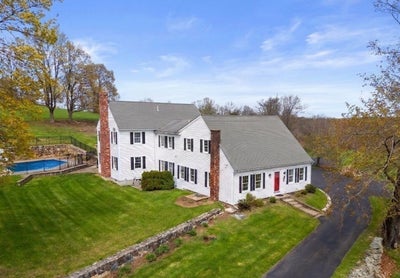
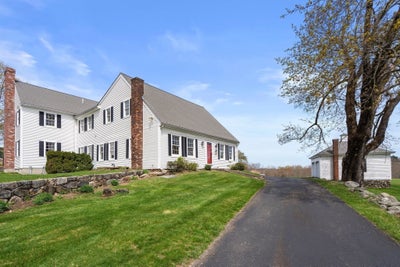
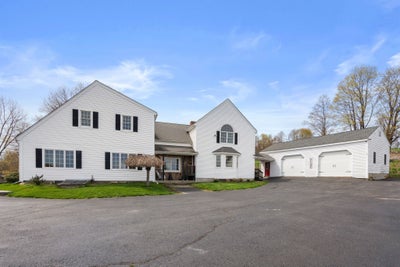
Charming Sutton, Mass farmhouse blends old with new and is nestled on over 20 acres of rolling farmland overlooking the Clark Reservoir. The original home boasts exposed beams dating to 1790 & flows seamlessly into the modern addition, constructed in 2005. Some of the many features include a spacious, cabinet-packed, granite-topped kitchen w/ a center island, an eating area, and access to the family room, which features a stunning custom stone fireplace and a sun-filled slider overlooking pastures. The 2nd fl consists of 3 bedrooms, including a common bath, laundry room, and a full primary suite w/ propane fp, spanning the width of the home w/ a balcony overlooking the saltwater in-ground pool, cabana & outdoor sitting area. Outdoor structures inc: 30 X 50 barn with full 2nd-story loft. (2) 2 Car detached garages w/ 1/2 bath, electricity & room for tools/toys/vehicles. An original milking shed. An outdoor wood furnace that supplements heat to offset utility costs to the home & garages.
Property Information
- Property type
- Residential
- Sub-type
- Farm
- Style
- Cape / Antique
- Year built
- 1780
- Living area
- 4,235 Sq Ft
- Lot size
- 20.85 acres
- Garage spaces
- 4
- Parking spaces
- 12
- Zoning
- R1
- Days on market
- 172
- MLS® Listing#
- 73505948
Property Features
- Interior
- Storage · Walk-In Closet(s) · Recessed Lighting
- Exterior
- Storage · Garden
- Appliances
- Range · Dishwasher · Microwave · Refrigerator
- Cooling
- Central Air
- Heating
- Forced Air · Oil · Wood · Other
- Flooring
- Carpet · Hardwood
- Fireplace
- Family Room · Master Bedroom
- Basement
- Full · Interior Entry · Unfinished
- Pool
- In Ground · Private
- Parking
- Paved · Attached · Detached · Off Street · Garage
- Laundry
- Electric Dryer Hookup · Washer Hookup
- Patio
- Deck · Patio
- Fencing
- Stone
- Lot features
- Cleared · Farm · Gentle Sloping · Sloped · Landscaped
- Construction
- Frame
- Foundation
- Concrete Perimeter · Block · Stone
- Roof
- Shingle
- Windows
- Insulated Windows
- Other structures
- Cabana · Barn(s) · Storage
- Community
- Park · Stable(s)
- Sewer
- Private Sewer
- Water source
- Private
Rooms
Second
- Bathroom 111x9
- Bathroom 28x8
- Bedroom 213x23
- Bedroom 313x23
- Master Bedroom39x23
Main
- Bathroom 36x6
- Dining Room20x15
- Family Room19x23
- Kitchen14x17
- Living Room20x12
Schools
- Elementary
- Public
- Middle
- Public
- High
- Public
Financial Details
- HOA
- None
- Annual taxes
- $10,968Tax year 2025
- Assessed value
- $912,500
- Parcel number
- M:0024 P:65 M:0024 P64,3796789
Directions
RT 146 To CENTRAL TURNPIKE SUTTON, 1.5 Miles Turn right onto UXBRIDGE RD follow to #63
Open Houses
- 1:00–2:30 PMAdd to calendar
Listing Courtesy: Century 21 Custom Home Realty - 5084734777
Presented by: Robert Mellen
Commute Calculator
Explore commute times from 63 Uxbridge Rd, Sutton, MA 01590.