2707 Summit ViewSan Antonio, TX 78261
TRINITY OAKS II · Bexar County
Description
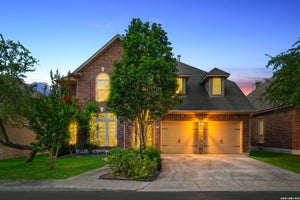
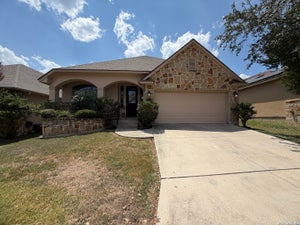
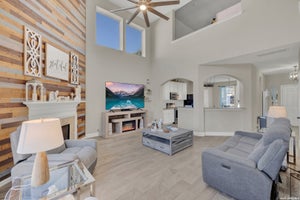
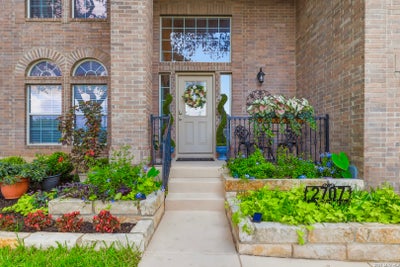
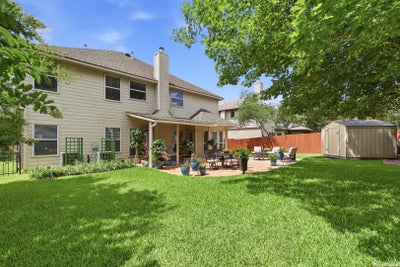
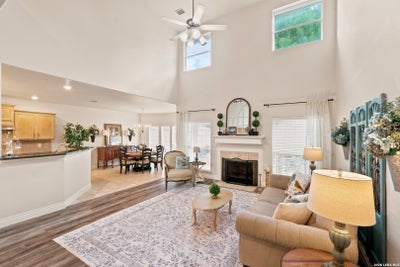
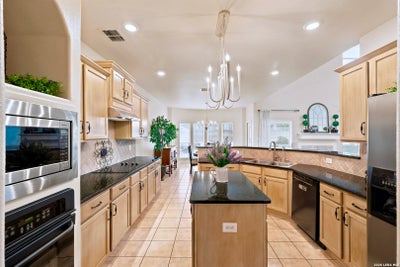
**$5,000 IN SELLER CONCESSIONS** If you're looking for a home with plenty of space and room for life's changes, take a peek at this gem! Located in Trinity Oaks Estates, this home offers 5 bedrooms, a dedicated office, a loft, AND a huge game room! Whether you need room for family, working from home, hobbies, or just a little breathing room, you've got options! This home has been meticulously maintained, with many of the big updates already done for you, including new flooring, fresh interior paint, updated lighting, and refinished kitchen cabinets. Downstairs, you'll find a spacious kitchen with granite countertops, a center island, and plenty of cabinet space, opening into generous dining and living areas. The primary suite and dedicated office are also downstairs, while upstairs offers 4 bedrooms, a loft, and that oversized game room! And the backyard? Just as inviting! Mature trees, beautiful landscaping, a covered patio, and a large flagstone entertaining area, plus a greenhouse and storage shed. Even the two-car garage has extra overhead storage! *More perks: Comal ISD, neighborhood pool and playground, easy Hwy 281 access, and NO City of San Antonio taxes! Pride of ownership shines throughout this beautifully cared-for home. So much space, flexibility, and value! Come take a look, and be sure to ask about the available *lender incentive! Welcome home!
Property Information
- Property type
- Residential
- Sub-type
- Single Family Residence
- Style
- Two Story / Traditional
- Year built
- 2006
- Stories
- 2
- Living area
- 3,276 Sq Ft
- Lot size
- 0.17 acres
- Garage spaces
- 2
- Days on market
- 140
- MLS® Listing#
- 1992833
Property Features
- Interior
- Kitchen Island · Pantry · Eat-in Kitchen · Breakfast Bar · High Ceilings · Open Floorplan · High Speed Internet · Walk-In Closet(s)
- Appliances
- Cooktop · Dishwasher · Refrigerator · Microwave · Oven · Range · Disposal · Water Heater · ENERGY STAR Qualified Appliances
- Cooling
- Attic Fan · Ceiling Fan(s) · Central Air
- Heating
- Central · Electric
- Flooring
- Carpet · Ceramic Tile · Vinyl
- Fireplace
- Living Room · Wood Burning
- Parking
- Garage Door Opener
- Laundry
- Laundry Room · Main Level
- Patio
- Covered · Patio
- Fencing
- Privacy
- Construction
- Brick · Fiber Cement · Radiant Barrier
- Foundation
- Slab
- Roof
- Composition
- Windows
- Double Pane Windows
- Security
- Security System · Smoke Detector(s)
- Other structures
- Storage · Greenhouse · Shed(s)
- Utilities
- Cable Available · Cable Connected
Rooms
Main
- Entry Room12x6
- Bedroom 615x13
- Dining Room14x12
- Kitchen13x13
- Living Room20x16
- Master Bathroom8x5
- Master Bedroom16x15
- Utility Room7x7
Second
- Other Room 119x16
- Bedroom 215x12
- Bedroom 313x11
- Bedroom 413x11
- Bedroom 512x12
Schools
- Elementary
- Indian Springs
- Middle
- Bulverde
- High
- Pieper
- District
- Comal
Financial Details
- HOA
- $200 / QuarterlyAssociation: TRINITY OAKS HOMEOWNERS ASSOCIATION
- Annual taxes
- $4,780Tax year 2025
- Parcel number
- 048641051400
Directions
Hwy 281 to Trinity Park, Left on Trinity Woods into Entrance. Trinity Woods turns into Summit View.

Listing Courtesy: Kolb Real Estate LLC - (210) 414-6200 kathylmasterson@gmail.com
Presented by: Katherine Masterson
Commute Calculator
Explore commute times from 2707 Summit View, San Antonio, TX 78261.