3 Bridle PlaceJackson Springs, NC 27281
FoxFire · Moore County
Description
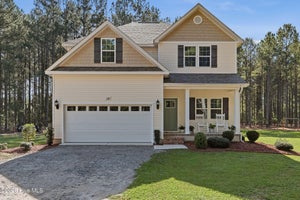
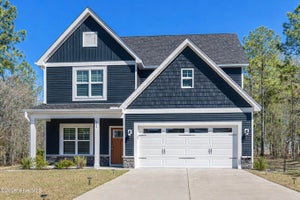
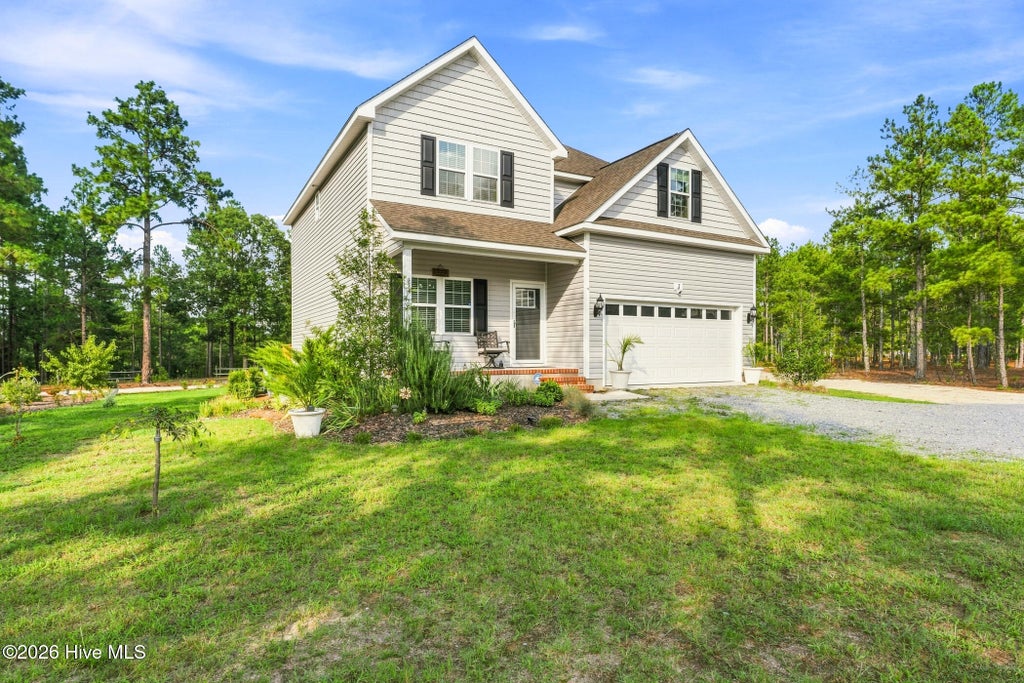
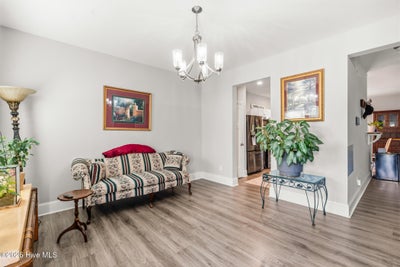
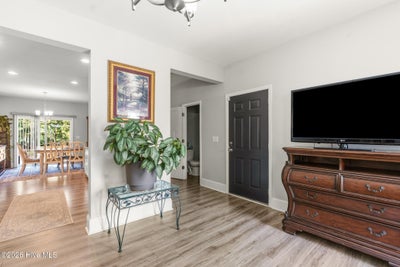
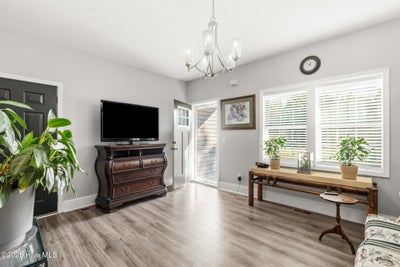
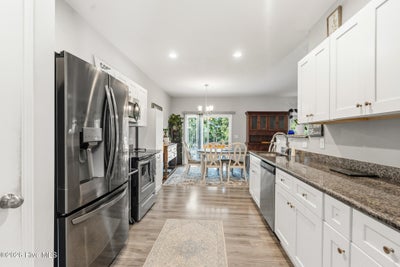
Welcome Home to 3.22 Private Acres: Built in 2021! Tucked among mature pines on a spacious 3.22-acre lot with no HOA, this beautifully maintained 2021-built home offers 2,210 square feet of thoughtfully designed living space, 4 bedrooms, and 2.5 bathrooms. A charming covered front porch welcomes you into an open-concept main level. The kitchen is a true centerpiece with stainless steel appliances, granite countertops, an abundance of white cabinetry, and a seamless flow into the dining and living areas, complete with a cozy gas fireplace and ceiling fan for year-round comfort. Upstairs, the spacious primary suite includes a large walk-in closet and private en-suite bath. Three additional bedrooms offer flexibility for family, guests, or a home office, and a dedicated laundry room adds everyday convenience. Outside, the property truly shines: two storage buildings and an established food garden featuring herbs like rosemary, thyme, and lemon balm, along with strawberries, blackberries, blueberries, grapes, and fruit trees including apple, peach, and plum. Add to that plenty of open yard space surrounded by towering pines for privacy, and a long gravel driveway offering ample parking. The wooded 3.22-acre setting provides a peaceful, private retreat while still being close to everyday conveniences.
Property Information
- Property type
- Residential
- Sub-type
- Single Family Residence
- Year built
- 2021
- Stories
- 2
- Living area
- 2,210 Sq Ft
- Lot size
- 3.22 acres
- Lot dimensions
- 101.4x297.68x435x350x311.87
- Garage spaces
- 2
- Parking spaces
- 2
- Zoning
- RS-40
- Days on market
- 86
- MLS® Listing#
- 100594789
Property Features
- Interior
- Walk-In Closet(s) · Ceiling Fan(s)
- Appliances
- Dishwasher · Electric Range · Microwave · Electric Water Heater
- Cooling
- Central Air
- Heating
- Electric · Heat Pump
- Flooring
- Carpet
- Basement
- None · Crawl Space
- Parking
- Unpaved
- Laundry
- Laundry Room
- Patio
- Deck · Front Porch
- Fencing
- None
- Lot features
- Cul-De-Sac
- Construction
- Vinyl Siding · Frame
- Roof
- Shingle
- Other structures
- Storage · Outbuilding
- Utilities
- Water Connected
- Sewer
- Septic Tank
- Water source
- Public
Rooms
Upper
- Bedroom 210.33x11.08
- Bedroom 315.17x14.67
- Bedroom 414.42x12.17
- Laundry4.58x7.0
- Master Bedroom14.33x15.2
Main
- Dining Room12.25x13.42
- Family Room15.9x15.58
- Kitchen13.33x9.5
Schools
- Elementary
- West Pine Elementary
- Middle
- West Pine Middle
- High
- Pinecrest High
Financial Details
- HOA
- None
- Annual taxes
- $2,499Tax year 2025
- Assessed value
- $391,930
- Parcel number
- 00053633
Directions
from Pinehurst, take Linden Rd to Foxfire Rd, slight L onto Tie Rd, L onto Hoffman Rd, R onto Richmond Rd, R onto Ridge Rd, R onto Bridle Place, home is directly ahead
Listing Courtesy: Pine & Palm Real Estate Group - 9102065663
Presented by: Jill McLester
Commute Calculator
Explore commute times from 3 Bridle Place, Jackson Springs, NC 27281.