2341 E 134th Circle SBixby, OK 74008
Harvard Oaks · Tulsa County
Description
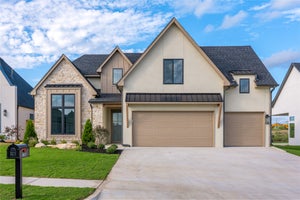
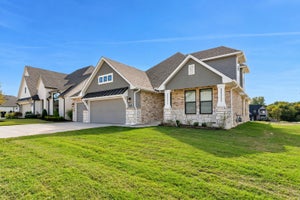
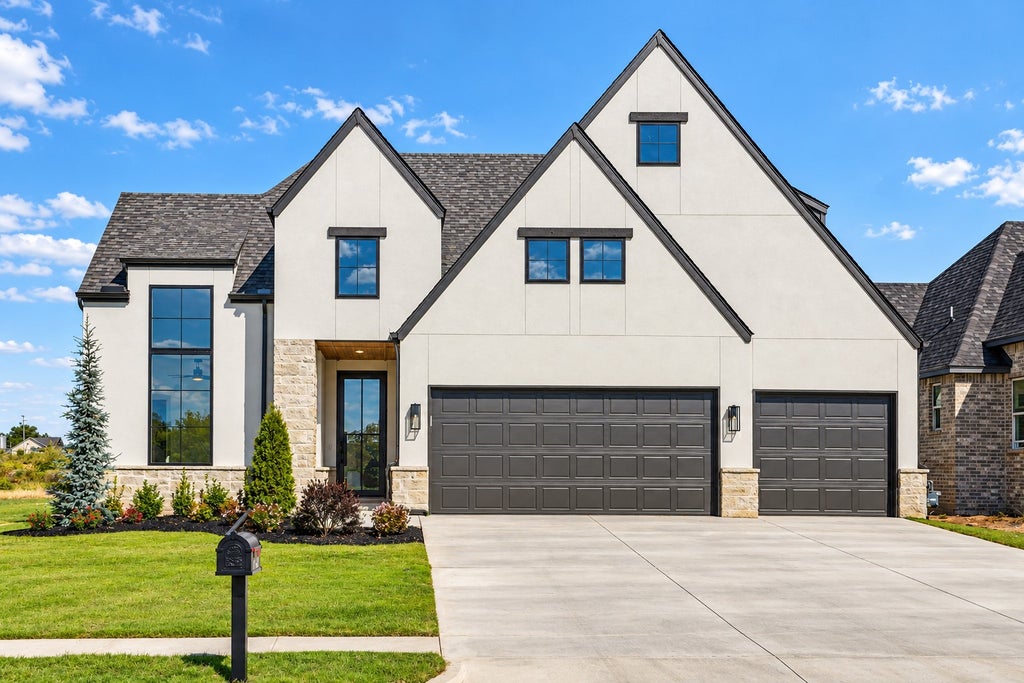
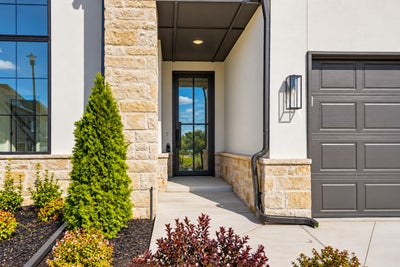
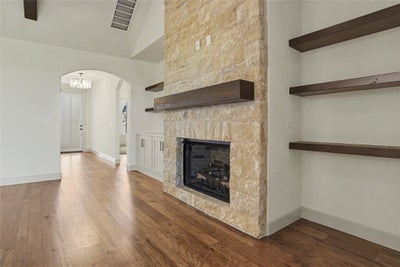
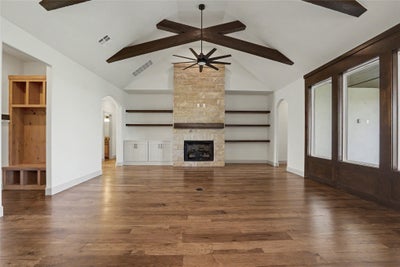
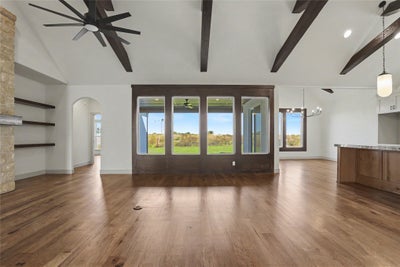
Beautiful new construction in Bixby's Harvard Oaks neighborhood, located within Bixby West schools. Clean lines, warm wood tones, abundant natural light and thoughtfully selected designer lighting create an inviting interior with exceptional attention to detail. The open-concept living area features a vaulted ceiling with striking scissor truss beams, a floor-to-ceiling stone fireplace flanked by custom built-ins and wood-trimmed picture windows overlooking the backyard. The kitchen combines style and function with painted cabinetry, a natural wood island, granite countertops, gas cooktop, custom vent hood, designer pendants, built-in oven and microwave, composite granite sink, walk-in pantry and transom window. The main-level primary suite offers a spacious bath with dual vanities, soaking tub, tiled shower, private water closet and an expansive custom closet with direct laundry access. A second bedroom with private ensuite bath, powder bath, garage-entry mudroom with built-in cubbies and convenient under-stair storage complete the main level. Upstairs, a generous game room with closet provides flexible living space alongside two additional bedrooms, one with a private ensuite bath and the other with access to a full hall bath. Enjoy neighborhood walking trails, with a community pool and park planned for the future. A beautifully balanced home where architectural character, comfortable living and practical design come together.
Property Information
- Property type
- Residential
- Sub-type
- Single Family Residence
- Structure type
- House
- Year built
- 2026
- Living area
- 3,027 Sq Ft
- Lot size
- 0.18 acres
- Garage spaces
- 3
- Days on market
- 5
- MLS® Listing#
- 2639102
Property Features
- Interior
- Granite Counters · High Ceilings · High Speed Internet · Vaulted Ceiling(s) · Wired for Data · Ceiling Fan(s)
- Exterior
- Lighting · Rain Gutters
- Appliances
- Built-In Range · Dishwasher · Disposal · Gas Water Heater · Microwave · Oven · Range · Plumbed For Ice Maker
- Cooling
- Central Air
- Heating
- Fireplace Insert · Natural Gas · Central
- Flooring
- Carpet · Tile · Wood
- Fireplace
- Insert · Gas Log · Gas Starter
- Pool
- None
- Parking
- Attached · Garage
- Laundry
- Washer Hookup · Electric Dryer Hookup · Gas Dryer Hookup
- Patio
- Covered · Patio · Porch
- Fencing
- None
- Construction
- Stone · Stucco
- Foundation
- Slab
- Roof
- Asphalt · Fiberglass
- Windows
- Insulated Windows
- Security
- Security System · Security System Owned · Smoke Detector(s)
- Other structures
- None
- Community
- Sidewalks
- Utilities
- Cable Available · Electricity Available · Natural Gas Available · Water Available
- Sewer
- Public Sewer
- Water source
- Public
Rooms
First
- PrimaryBedroom
- Bathroom
- Bedroom
- Dining Room
- Kitchen
- Living Room
- Utility Room
Second
- Bedroom
- Game Room
Schools
- Elementary
- West
- Middle
- Bixby
- High
- Bixby
Financial Details
- HOA
- $650 / Annually
- Annual taxes
- $1,081Tax year 2025
- Parcel number
- 60429-73-09-27990
Directions
135th & Harvard: Turn East to enter Harvard Oaks. Turn left, follow onto E 134th Cir. Home will be on your left.
Listing Courtesy: Keller Williams Preferred - 9184962252
Presented by: Brian Frere
Commute Calculator
Explore commute times from 2341 E 134th Circle S, Bixby, OK 74008.