12023 Upton ParkSan Antonio, TX 78253
WESTPOINTE EAST · Bexar County
Description
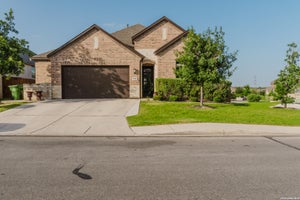
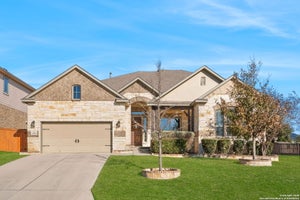
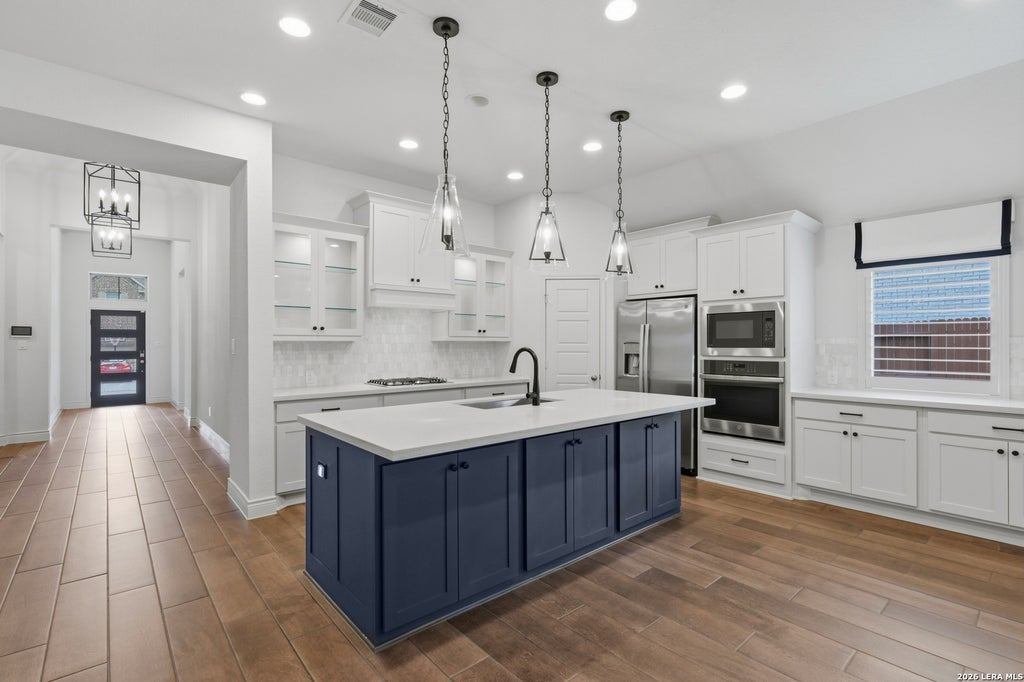
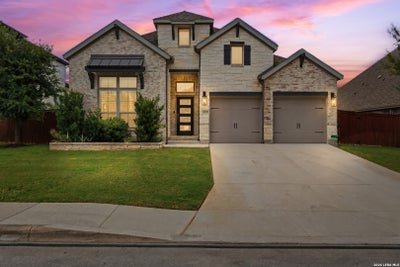
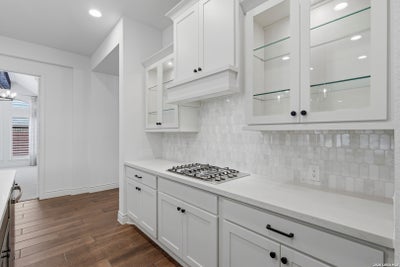
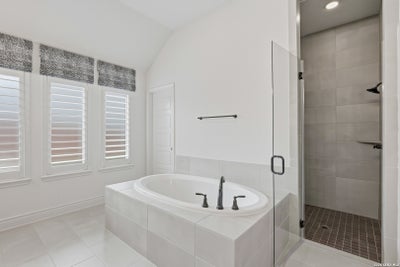
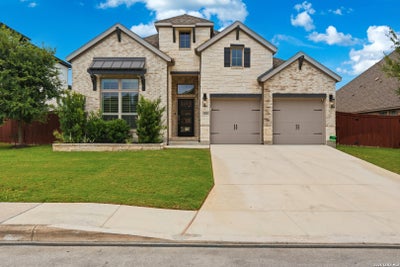
12023 Upton Park - Alamo Ranch Step inside this stunning former Perry Homes model home and experience the style, thoughtful design, and attention to detail that make this property stand out. Located in highly sought-after Alamo Ranch, this beautifully designed single-story home offers 4 bedrooms, 3 full baths, and approximately 2,550 sq. ft. of modern, contemporary living space. From the moment you enter, the dramatic high ceilings create an impressive sense of openness and natural flow. The bright open-concept floor plan seamlessly connects the main living spaces, creating an inviting setting for both everyday living and entertaining. At the heart of the home is a beautifully designed kitchen featuring an extra-large island with generous seating, prep space, and storage. The kitchen opens directly to the spacious family room, creating one expansive gathering and entertaining space while maintaining the home's clean, contemporary feel. Elegant plantation shutters add character and a refined finishing touch throughout the home, while thoughtfully designed storage and generous closet space add everyday convenience. The spacious primary suite provides a private retreat, complete with dual vanities and two separate walk-in closets, offering exceptional space, organization, and storage. Adding even more flexibility to the floor plan, one of the secondary bedrooms features its own private en-suite bathroom, making it an excellent option for guests, a private office, or an additional bedroom suite. With 4 bedrooms, 3 full baths, single-story living, high ceilings, an open-concept design, oversized kitchen island, plantation shutters, dual primary vanities, two primary walk-in closets, and a private secondary en-suite, this home delivers an impressive combination of style, functionality, and thoughtful design. Built in 2021 and originally designed as a Perry Homes model home, 12023 Upton Park offers features and details that set it apart from the ordinary. Come experience the space, design, and model-home details of 12023 Upton Park in person-you may have just found the one.
Property Information
- Property type
- Residential
- Sub-type
- Single Family Residence
- Style
- One Story
- Year built
- 2021
- Stories
- 1
- Living area
- 2,550 Sq Ft
- Lot size
- 0.19 acres
- Garage spaces
- 2
- Days on market
- 156
- MLS® Listing#
- 1970425
Property Features
- Interior
- Eat-in Kitchen · High Ceilings · Open Floorplan · High Speed Internet · Walk-In Closet(s)
- Appliances
- Cooktop · Dishwasher · Refrigerator · Microwave · Oven · Disposal · Tankless Water Heater
- Cooling
- Ceiling Fan(s) · Central Air
- Heating
- Central · Natural Gas
- Flooring
- Carpet · Ceramic Tile · Tile
- Parking
- Garage Door Opener
- Laundry
- Laundry Room · Lower Level · Main Level
- Construction
- Stone · Brick · Radiant Barrier
- Foundation
- Slab
- Roof
- Composition
- Windows
- Window Coverings · Double Pane Windows
- Security
- Security System · Smoke Detector(s)
- Utilities
- Cable Available · Cable Connected
Rooms
Main
- Bedroom 212x10
- Bedroom 312x10
- Bedroom 412x10
- Dining Room17x10
- Kitchen20x19
- Living Room20x16
- Master Bathroom11x16
- Master Bedroom17x13
- Utility Room8x6
Schools
- Elementary
- Cole
- Middle
- Briscoe
- High
- William Brennan
- District
- Northside
Financial Details
- HOA
- $132 / QuarterlyAssociation: WESTPOINTE MASTER COMMUNITY
- Annual taxes
- $8,587Tax year 2025
- Parcel number
- 043903260280
Directions
From Loop 1604, exit Wiseman Blvd and head west. Turn left onto Cottonwood Way, right onto Tower Forest, right onto Pitcher Rd, right onto Delafield Rd, then left onto Upton Park. Home will be on the right.

Listing Courtesy: Realty Advantage - (210) 643-4000 sellwithbrettoest@gmail.com
Presented by: Brett Oest
Commute Calculator
Explore commute times from 12023 Upton Park, San Antonio, TX 78253.