12250 Road 44Mancos, CO 81328
None · Montezuma County
Description
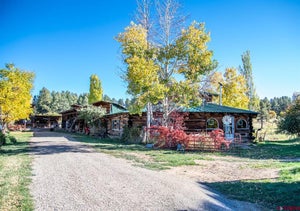
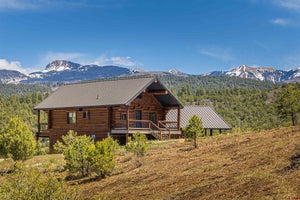
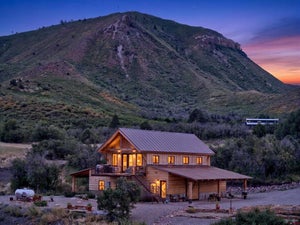
Crooked Spade Ranch is a distinctive 91-acre Colorado ranch offering an exceptional combination of productive agricultural land, abundant water, recreational access, and comfortable mountain living just outside Mancos and approximately 30 minutes from downtown Durango. Surrounded on three sides by National Forest lands, the ranch enjoys remarkable privacy, sweeping views of the La Plata Mountains, and direct access to the National Forest for horseback riding and recreation. The property unfolds across lush irrigated hay meadows, rolling pastures, healthy forest, ponds, and rich riparian habitat. Excellent water rights support productive hay ground, while extensive fencing, livestock facilities, hay and equipment storage, and agricultural improvements provide the infrastructure of a genuine working ranch. The diverse landscape creates exceptional wildlife habitat, with elk, deer, wild turkey, and other native species regularly moving through the property. At the heart of the ranch, a custom single-level residence built in 2018 is beautifully positioned overlooking the pastures, ponds, wooded hillsides, and mountains beyond. The 2,566-square-foot home offers three bedrooms, two-and-a-half baths, a private office, sunroom, and an impressive 1,290-square-foot garage providing exceptional space for vehicles, ranch equipment, recreational gear, and storage. Its open design reflects a warm Western aesthetic with vaulted ceilings, exposed timber accents, extensive wood trim and cabinetry, stone detailing, and a wood-burning stove. The low-maintenance stucco and stacked-stone exterior complements the natural setting, while generous windows frame the surrounding landscape. The kitchen opens naturally to the living and dining areas and features abundant wood cabinetry, stone countertops, and an expansive peninsula with seating. The spacious primary suite is oriented toward the mountain views and features its own wood-burning stove with stone surround, direct patio access, walk-in closet, and a well-appointed bath with soaking tub and tiled shower. Outdoor living is a defining feature of the residence, with approximately 1,668 square feet of covered patio and outdoor entertaining areas extending the home into its remarkable setting. Generous spaces for dining, gathering, and relaxing overlook the ranch and dramatic La Plata Mountain views. A wood-fired pizza oven complements the covered entertaining area, while a separate stone outdoor fireplace and expansive paver patio create another inviting gathering place beneath the Colorado sky. Crooked Spade Ranch is protected by a conservation easement held by Montezuma Land Conservancy, preserving its agricultural and open-space character for generations to come. Importantly, the easement includes an additional residential building envelope for a future residence and allows for additional agricultural buildings, providing meaningful flexibility for the ranch’s continued use and stewardship. With 91 acres, excellent water rights, productive hay meadows, ponds, established ranch infrastructure, abundant wildlife, mountain views, and National Forest bordering three sides, Crooked Spade Ranch represents an increasingly rare opportunity in Southwest Colorado. Equally suited as a working ranch, full-time residence, recreational retreat, or multigenerational legacy holding, this is a property defined by the enduring qualities of the West—water, land, privacy, wildlife, and an authentic connection to the surrounding landscape.
Property Information
- Property type
- Residential
- Sub-type
- Single Family Residence
- Style
- Ranch
- Year built
- 2018
- Stories
- 1
- Living area
- 2,566 Sq Ft
- Lot size
- 91.00 acres
- Garage spaces
- 2
- Zoning
- Agriculture,Residential S
- Days on market
- 44
- MLS® Listing#
- 839407
Property Features
- Interior
- Walk-In Closet(s)
- Appliances
- Dishwasher · Dryer · Refrigerator · Microwave · Range · Oven · Washer · Disposal
- Heating
- Propane
- Flooring
- Tile
- Fireplace
- Living Room
- Patio
- Patio · Covered
- Lot features
- Cleared · Wooded · Waterfront
- Construction
- Metal Siding · Stone · Wood Siding
- Roof
- Shingle
- Windows
- Window Coverings
- Other structures
- Barn(s) · Workshop
- Sewer
- Septic Tank
- Water source
- Private · Well
Schools
- Elementary
- Mancos K-5
- Middle
- Mancos 6-8
- High
- Mancos 9-12
Financial Details
- HOA
- None
- Annual taxes
- $5,599Tax year 2026
- Parcel number
- 560307300002
Directions
Driving Directions: From downtown Durango, take US Hwy 160 W approximately 27 miles toward Mancos. Turn right (north) onto County Road 44/Echo Basin Road and continue to 12250 Road 44. Property will be on the right.

Listing Courtesy: Legacy Properties West Sotheby's Int. Realty - C: 970-391-2600
FULL CREN Disclaimer
Real Estate listings held by companies other than EXIT Realty Home & Ranch contain that company's name.
Fair Housing Disclaimer
Date Last Updated
.
Data Terms of Use
SOURCE: The data relating to real estate for sale on this web site comes in part from the Internet Data Exchange (IDX) program of Colorado Real Estate Network (CREN). All data deemed reliable but not guaranteed and should be independently verified. The information contained in this publication is subject to change without notice. TERMS OF USE: This publication is designed to provide information with regard to the subject matter covered. This listing information is provided exclusively for consumers’ personal, non-commercial use and may not be used for any purpose other than to identify prospective properties consumers may be interested in purchasing. It is displayed with the understanding that the publisher and authors are not engaged in rendering real estate, legal, accounting, tax, or other professional services and that the publisher and authors are not offering such advice in this publication. If real estate, legal, or other expert assistance is required, the services of a competent, professional person should be sought.
WARRANTY: COLORADO REAL ESTATE NETWORK (CREN) MAKES NO WARRANTY OF ANY KIND WITH REGARD TO THIS MATERIAL, INCLUDING, BUT NOT LIMITED TO, THE IMPLIED WARRANTIES OF MERCHANTABILITY AND FITNESS FOR A PARTICULAR PURPOSE. COLORADO REAL ESTATE NETWORK SHALL NOT BE LIABLE FOR ERRORS CONTAINED HEREIN OR FOR ANY DAMAGES IN CONNECTION WITH THE FURNISHING, PERFORMANCE, OR USE OF THIS MATERIAL.
“©COPYRIGHT (2017) by COLORADO REAL ESTATE NETWORK” 1519 E MAIN ST, STE 200 MONTROSE, CO 81401 USA ALL RIGHTS RESERVED WORLDWIDE. No part of this publication may be reproduced, adapted, translated, stored in a retrieval system or transmitted in any form or by any means, electronic, mechanical, photocopying, recording, or otherwise, without the prior written permission of Colorado Real Estate Network (CREN).
PUBLISHER’S NOTICE: All real estate advertised herein is subject to the Federal Fair Housing Act of 1968 and the Colorado Fair Housing Act, which Acts make it illegal to make or publish any advertisement that indicates any preference, limitation, or discrimination based on race, color, religion, sex, handicap, familial status, or national origin.
FAIR HOUSING DISCLAIMER
PUBLISHERS NOTICE: All information is deemed reliable but is not guaranteed and should be independently verified. All real estate advertised herein is subject to the US Federal Fair Housing Act of 1968 and the Colorado Fair Housing Act, which makes it illegal to make or publish any advertisement that indicates any preference, limitation, or discrimination based on race, color, religion, sex, handicap, familial status, or national origin. Please check with your local government agency for more information.
Commute Calculator
Explore commute times from 12250 Road 44, Mancos, CO 81328.