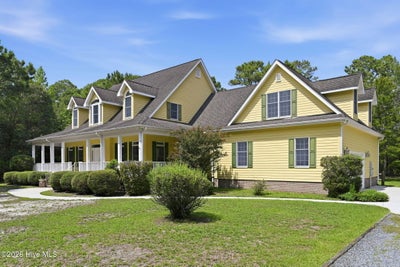
303 Creekview DriveHampstead, NC 28443
Deerfield · Pender County
Description
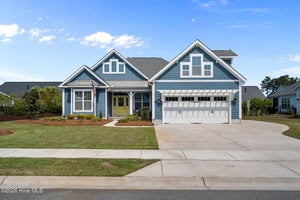
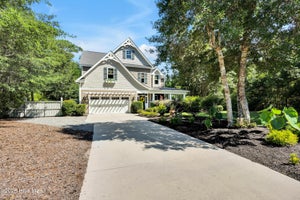
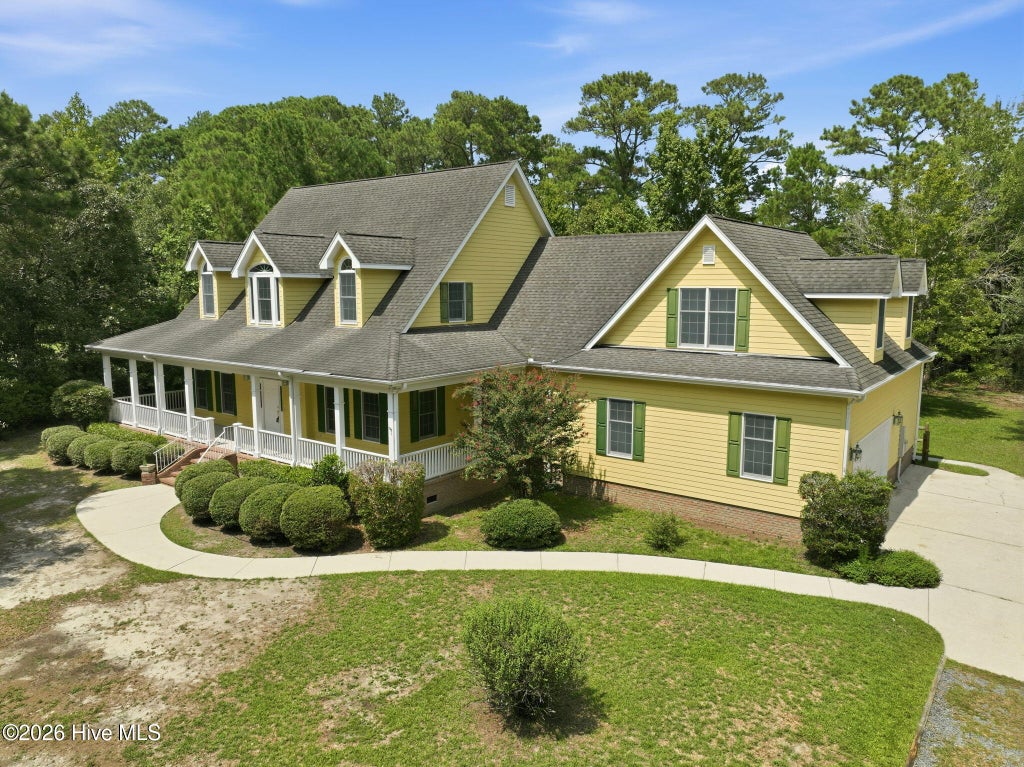
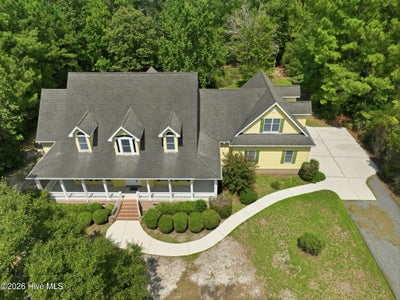
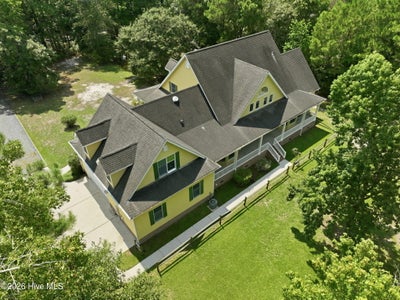
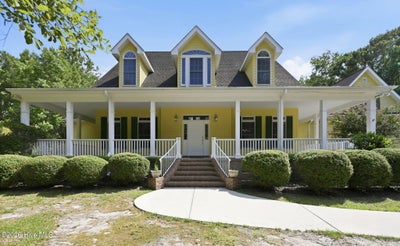
Unlock the potential of this home, inside and out, and settle into a lifetime of comfort, privacy and space. This Southern-style beauty sits on a mature 1.11-acre lot with a pond in Deerfield, a well-established neighborhood in southern Hampstead. Inside are 3,777 sq. ft. with 3 bedrooms, 2.5 baths, a vaulted living room with fireplace, a large kitchen with breakfast area, formal dining, an office/den, colossal FROG and a spacious laundry room. The first-floor master suite has a huge walk-in closet, double vanities, a tub, a walk-in shower, and a lounge area. A colossal FROG has both an interior entrance and a separate garage entrance. Extras include a 26x14 workshop off the garage, plenty of attic storage, and wrap-around front and back porches for enjoying the views. The layout and yard leave room to personalize, upgrade, and add the patio, play space, or garden you've imagined. Wilmington, Topsail Island beaches, shopping, dining, schools, the airport, and the new hospital are all just a few turns away. Desired neighborhood Deerfield, HOA is only $32 a year and paid voluntary. Seller is offering a $10,000 use-as-you-choose incentive to the buyer.
Property Information
- Property type
- Residential
- Sub-type
- Single Family Residence
- Year built
- 2000
- Stories
- 2
- Living area
- 3,777 Sq Ft
- Lot size
- 1.11 acres
- Lot dimensions
- 138x300x183x300 per Pender County GIS tool
- Garage spaces
- 2
- Parking spaces
- 2
- Zoning
- RP
- Days on market
- 98
- MLS® Listing#
- 100592676
Property Features
- Interior
- Master Downstairs · Walk-In Closet(s) · Vaulted Ceiling(s) · Ceiling Fan(s)
- Appliances
- Electric Oven · Refrigerator · Dishwasher · Microwave · Electric Water Heater
- Cooling
- Heat Pump
- Heating
- Heat Pump · Electric
- Basement
- Crawl Space
- Parking
- Garage Faces Side · Garage
- Laundry
- Laundry Room
- Patio
- Covered · Wrap Around · Front Porch · Rear Porch
- Fencing
- None
- Construction
- Fiber Cement · Frame
- Roof
- Shingle
- Other structures
- Shed(s)
- Utilities
- Water Connected
- Water source
- Public
Rooms
First
- Other18.0x10.0
- Other26.0x14.0
- Breakfast Nook20.0x10.0
- Den17.0x15.0
- Dining Room17.0x13.0
- Kitchen16.0x9.0
- Laundry14.0x8.0
- Living Room24.0x20.0
- Master Bedroom20.0x15.0
Second
- Fnshd Room over Garage29.0x17.0
- Bedroom 215.0x11.0
- Bedroom 315.0x15.0
Schools
- Elementary
- Topsail
- Middle
- Topsail
- High
- Topsail
Financial Details
- HOA
- $32 / AnnuallyAssociation: Old Deerfield Community Association - Voluntarily
- Annual taxes
- $4,030Tax year 2026
- Assessed value
- $414,044
- Parcel number
- 3292-02-0912-0000
Directions
Coming from from Wilmington, Scott's Hill area, take HWY 17 N to Hampstead. Turn right onto Deerfield Dr. - follow straight ahead- sharp left curb turns Deerfield Dr into Creekview Dr -303 Creekview will be on your left.
Listing Courtesy: eXp Realty
Presented by: Ulli R Johnson
Commute Calculator
Explore commute times from 303 Creekview Drive, Hampstead, NC 28443.