206 Bella Cima DrAustin, TX 78734
COSTA BELLA · Travis County
Description
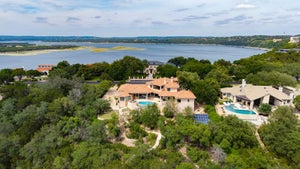
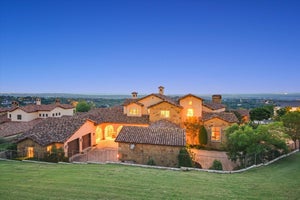
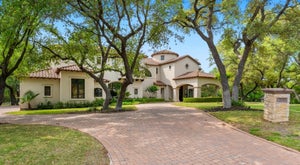
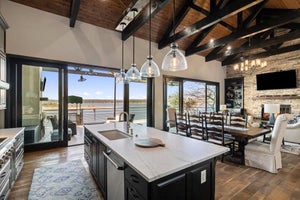
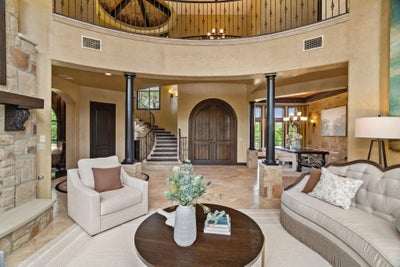
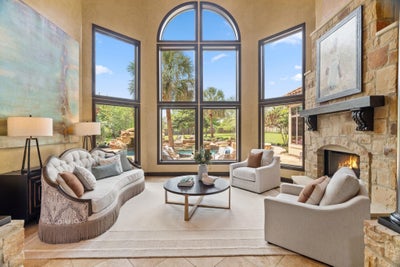
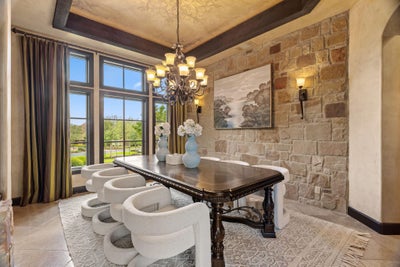
Discover refined Hill Country living at 206 Bella Cima Drive, an elegant Mediterranean estate on approximately one acre in the prestigious gated waterfront community of Costa Bella on Lake Travis. Main-level living spaces overlook the backyard and resort-style pool, creating a seamless connection to the outdoor retreat. The thoughtfully designed floor plan offers exceptional privacy and flexibility. The main-level primary suite features a sitting area and spa-inspired bath. A second downstairs en suite is located in a separate wing with a full bathroom and direct backyard access, offering guests or extended family privacy and independence similar to a casita while remaining connected to the home. Upstairs, a third en suite includes a private bath, along with two additional bedrooms with private bathroom access. The chef’s kitchen features custom cabinetry, granite countertops, a large island, commercial-grade appliances, and an extra-large walk-in pantry. Soaring ceilings, arched openings, expansive windows, and a dramatic stone fireplace add warmth and character. Additional spaces include a private office, formal dining room, media room with nine-speaker system, wine room, and three-car garage. Outside, mature landscaping surrounds a resort-style pool with rock waterfall and slide, spa, outdoor kitchen, fireplace, covered entertaining areas, and multiple gathering spaces. The home’s curved design enhances privacy, while excellent sound separation provides peaceful spaces throughout. More than $150,000 in thoughtful improvements further enhance the estate. Walk to Costa Bella’s amenity center and marina, with a clubhouse, pool, tennis courts, sport court, and trails. Located within Lake Travis ISD and convenient to golf, dining, Lakeway amenities, and Lake Travis, this exceptional estate combines privacy, versatility, luxury, and the Lake Travis lifestyle.
Property Information
- Property type
- Residential
- Sub-type
- Single Family Residence
- Style
- 1st Floor Entry / Single level Floor Plan
- Year built
- 2004
- Living area
- 6,056 Sq Ft
- Lot size
- 1.00 acres
- Lot dimensions
- 1 ACRE
- Garage spaces
- 3
- Parking spaces
- 4
- Ownership
- Fee-Simple
- Days on market
- 133
- MLS® Listing#
- 8537229
Property Features
- Interior
- Bar · Bookcases · Breakfast Bar · Ceiling Fan(s) · Cathedral Ceiling(s) · Coffered Ceiling(s) · Central Vacuum · Chandelier · Granite Counters · Tile Counters · Double Vanity · Dry Bar · Entrance Foyer · In-Law Floorplan · Kitchen Island · Open Floorplan · Pantry · Recessed Lighting · Smart Thermostat · Sound System · Storage · Walk-In Closet(s) · Wet Bar · Wired for Sound · Master Downstairs · High Speed Internet
- Exterior
- Dock · Balcony · Lighting · Misting System · Outdoor Grill · Private Entrance
- Appliances
- Bar Fridge · Built-In Gas Oven · Built-In Refrigerator · Dishwasher · Disposal · Microwave · Free-Standing Gas Range · Vented Exhaust Fan · Water Heater · Water Softener Owned
- Cooling
- Ceiling Fan(s) · Central Air · Multi Units
- Heating
- Exhaust Fan · Central
- Flooring
- Carpet · Marble
- Fireplace
- Gas · Great Room · Living Room · Outside
- Pool
- In Ground · Pool/Spa Combo · Private
- Parking
- Circular Driveway · Driveway · Garage · Garage Door Opener · Garage Faces Side · Outside
- Laundry
- Main Level · In Hall
- Patio
- Covered · Patio
- Fencing
- Fenced · Back Yard · Full · Wrought Iron
- Lot features
- Back Yard · Cul-De-Sac · Front Yard · Interior Lot · Landscaped · Open Lot · Private · Sprinklers In Rear · Sprinklers In Front · Many Trees · Waterfall
- Construction
- Frame · Stone · Stucco
- Foundation
- Slab
- Roof
- Spanish Tile
- Windows
- Aluminum Frames · Blinds · Drapes · Double Pane Windows · Screens
- Other structures
- Outdoor Kitchen
- Community
- Clubhouse · Gated · Lake · Tennis Court(s)
- Utilities
- Electricity Available · Phone Available · Propane · Sewer Connected · Underground Utilities · Water Available
- Sewer
- Aerobic Septic · Septic Tank
Rooms
Main
- Primary Bathroom
- Primary Bedroom
- Kitchen
Schools
- Elementary
- Lakeway
- Middle
- Hudson Bend
- High
- Lake Travis
Financial Details
- HOA
- $4,350 / AnnuallyAssociation: Costa Bella
- Annual taxes
- $39,135Tax year 2025
- Assessed value
- $41,894
- Parcel number
- 01476803490000
Directions
RR 620 S RO OAK GROVE BLVD THROUGH GATE THEN LEFT & 1st RT
Listing Courtesy: Bramlett Partners - 512-669-3513
Last Updated: 2026-05-27T00:00:00.000Z
Documents & links
Provided by Martha Olmos
- Virtual tourVisit
Commute Calculator
Explore commute times from 206 BELLA CIMA DR, Austin, TX 78734.