10907 and 10929 County Road 250 Unit and *10929Durango, CO 81301
Bakers Acres · La Plata County
Description
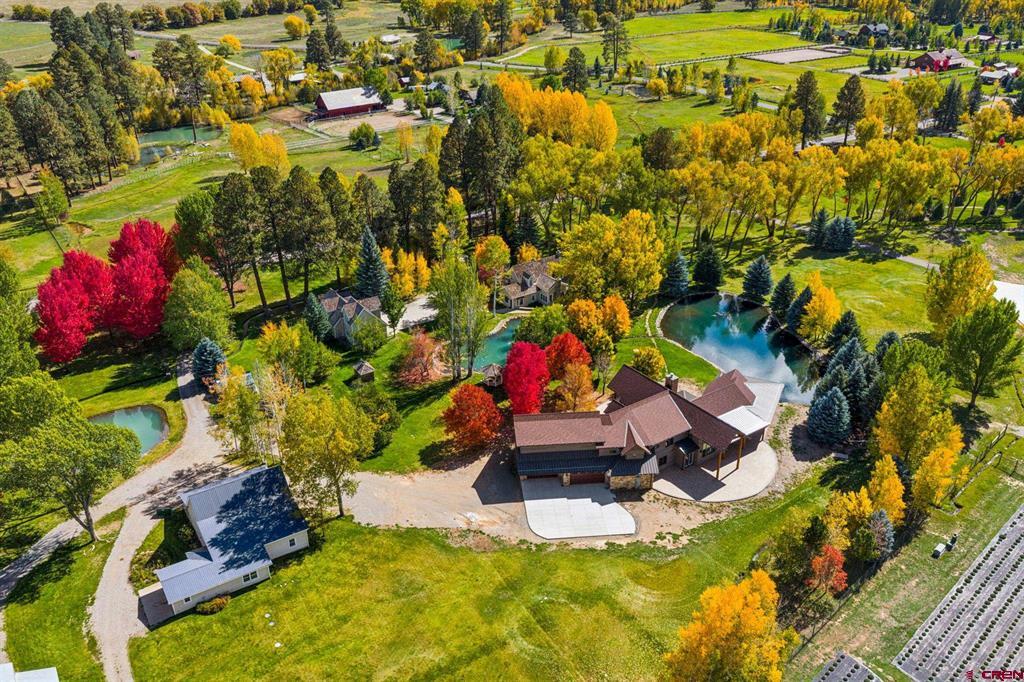
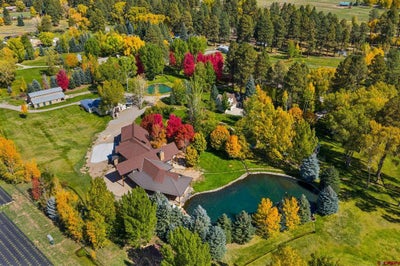
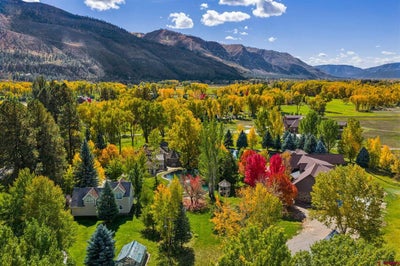
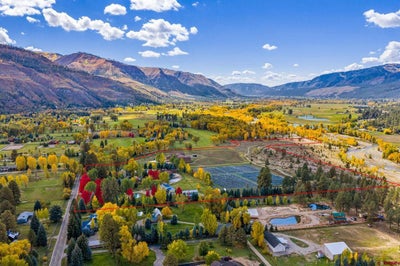
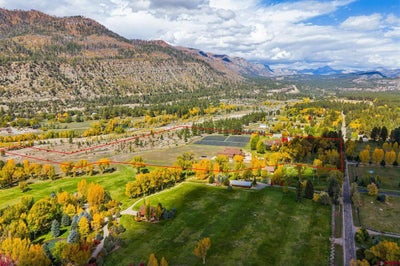
Welcome to Sambella Ranch: A Gentleman's Ranch and Ultra Legacy Estate located on the exclusive "Gold Coast" in the heart of the Animas Valley; where an Identity, Experience and Luxury asset are ready to be purchased. Designed for ownership with careful attention to every detail and thought, there truly is no equivalent combining lifestyle, capability, and stewardship. Located only 15 minutes north of Durango, Sambella Ranch consists of 6 structures on 2 deeded parcels combining 33,057 sqft of conditioned space ideally located on 33 meticulously maintained manicured acres with Animas River frontage, lush lawns, multiple ponds, professional landscaping, and 3 paved entrances. Tall Maples, Cottonwoods, Aspens, and Ponderosa scape the idyllic property constructed for a true Colorado experience. The water rights that transfer with Sambella Ranch ensure any oasis or design can become reality. 360-degree views of surrounding mountains, red cliffs, and valley floors inspire and encompass every vantage point on Sambella Ranch. Now let's dive in! The newly constructed Mountain Modern home was designed by Joe Sebestyen and brought to life by Max Wanaka with San Juan Custom Builders, finishing touches added by Certified Master Woodwork Craftsman Jack Livingston. Upon front door entrance, you are immediately stunned by the 4 custom hand carved arched beams framing the vast tongue and groove Douglas Fir ceilings in which both extend to the exterior, 6 arched beams in total. Dripping in the space above, 3 chandeliers add the vibrancy to the open Living, Dining, and Kitchen area. 17 different roof pitches were designed on this split wing floor plan, with the goal to create spaces that you weren't expecting. The arched doorways continue the theme throughout and the handpicked stone from Vail was used to arch the 2-way stone fireplace from Living room to office/den. The office is decorated with a live edge dual desk, one slab cherry wood from Ohio. The Primary suite opens to a covered patio with pond and on demand waterfall. Elegant 5-piece Primary attached bath includes Volcanic ash tub, dual vanity, walk in glass shower with splash tile that is continuous throughout, and custom walk-in closet. Luxury appliance package in the Kitchen includes 2 panel-built Sub-Zero refrigerators, Sub-Zero wine fridge, Wolfe Range/Oven, warming drawer, 4 panel fridge drawers, 2 panel-built dishwashers, and microwave drawer. All 4 guest beds with attached ensuite bathrooms are individually unique with finishes. Powder bath on lower level and upper level adjacent to movie theater. The experience to the upper level begins with a ride up the Stiltz electronic elevator or up the grand staircase with custom ornamental wrought iron railing hand forged by Monarch Ornamental Railings. Stepping in to the movie theater is literally breath taking as the sound is immediately absorbed in the flooring and walls. Acoustic Innovations built and installed the one-of-a-kind Art Deco theme design lined with 100 JBL speakers and viewed on a Sony projection screen over 22 feet in width. One press of a button and the curtains draw back, enjoy the show, stay for the experience! Search SambellaRanch for a full photo and video album. Schedule your catered showing experience today, the only one like it in the region. See Addendum for more details on the Car Barn Showroom just under 14,000 square feet, a 2nd primary Cape Cod residence with 3 car detached garage, Equipment Barn, Lavender barn with caretaker quarters and Lavender field. Total Conditioned is 33,057=567 sqft. The three sources of water are: 1133 class A shares combining Sullivan Wallace ditch and Bakers Acres, 3 Animas Water taps direct to every residential structure and car ban, and a well that provides over 100 gal/minute. T.V. screens and fireplaces have been virtually enhanced.
Property Information
- Property type
- Residential
- Sub-type
- Single Family Residence
- Style
- Raised Ranch / Modern
- Year built
- 2026
- Stories
- 2
- Living area
- 5,725 Sq Ft
- Lot size
- 33.12 acres
- Garage spaces
- 3
- Zoning
- Residential Single Family
- Days on market
- 48
- MLS® Listing#
- 839274
Property Features
- Interior
- Central Vacuum · Elevator · Kitchen Island · Sound System · Vaulted Ceiling(s) · Walk-In Closet(s) · Wet Bar · Pantry
- Exterior
- Gas Grill
- Appliances
- Dishwasher · Double Oven · Dryer · Freezer · Refrigerator · Microwave · Oven · Range · Washer · Gas Water Heater · Disposal · Trash Compactor
- Cooling
- Ceiling Fan(s) · Central Air
- Heating
- Exhaust Fan · Forced Air · Natural Gas · Wood
- Flooring
- Hardwood · Tile
- Fireplace
- Family Room · Gas Log · Living Room
- Basement
- Concrete
- Parking
- Garage Door Opener
- Patio
- Patio · Covered · Screened
- Lot features
- Waterfront
- Construction
- Stone · Wood Siding
- Roof
- Composition · Metal · Shingle
- Windows
- Window Coverings
- Security
- Security System
- Other structures
- Gazebo · Barn(s) · Shed(s) · Guest House · Workshop
- Utilities
- Natural Gas Available
- Sewer
- Septic Tank
- Water source
- Private · Well
Schools
- Elementary
- Animas Valley K-5
- Middle
- Miller 6-8
- High
- Durango 9-12
Financial Details
- HOA
- None
- Annual taxes
- $5,996Tax year 2025
- Parcel number
- 537136100035
Directions
Highway 550 North from Durango, take a R at the light on CR 252 to a L on CR 250, 4 miles north on CR 250 to Asphalt drive entrance on the left.

Listing Courtesy: Keller Williams Realty Southwest Associates, LLC - C: 970-259-1139
FULL CREN Disclaimer
Real Estate listings held by companies other than EXIT Realty Home & Ranch contain that company's name.
Fair Housing Disclaimer
Date Last Updated
.
Data Terms of Use
SOURCE: The data relating to real estate for sale on this web site comes in part from the Internet Data Exchange (IDX) program of Colorado Real Estate Network (CREN). All data deemed reliable but not guaranteed and should be independently verified. The information contained in this publication is subject to change without notice. TERMS OF USE: This publication is designed to provide information with regard to the subject matter covered. This listing information is provided exclusively for consumers’ personal, non-commercial use and may not be used for any purpose other than to identify prospective properties consumers may be interested in purchasing. It is displayed with the understanding that the publisher and authors are not engaged in rendering real estate, legal, accounting, tax, or other professional services and that the publisher and authors are not offering such advice in this publication. If real estate, legal, or other expert assistance is required, the services of a competent, professional person should be sought.
WARRANTY: COLORADO REAL ESTATE NETWORK (CREN) MAKES NO WARRANTY OF ANY KIND WITH REGARD TO THIS MATERIAL, INCLUDING, BUT NOT LIMITED TO, THE IMPLIED WARRANTIES OF MERCHANTABILITY AND FITNESS FOR A PARTICULAR PURPOSE. COLORADO REAL ESTATE NETWORK SHALL NOT BE LIABLE FOR ERRORS CONTAINED HEREIN OR FOR ANY DAMAGES IN CONNECTION WITH THE FURNISHING, PERFORMANCE, OR USE OF THIS MATERIAL.
“©COPYRIGHT (2017) by COLORADO REAL ESTATE NETWORK” 1519 E MAIN ST, STE 200 MONTROSE, CO 81401 USA ALL RIGHTS RESERVED WORLDWIDE. No part of this publication may be reproduced, adapted, translated, stored in a retrieval system or transmitted in any form or by any means, electronic, mechanical, photocopying, recording, or otherwise, without the prior written permission of Colorado Real Estate Network (CREN).
PUBLISHER’S NOTICE: All real estate advertised herein is subject to the Federal Fair Housing Act of 1968 and the Colorado Fair Housing Act, which Acts make it illegal to make or publish any advertisement that indicates any preference, limitation, or discrimination based on race, color, religion, sex, handicap, familial status, or national origin.
FAIR HOUSING DISCLAIMER
PUBLISHERS NOTICE: All information is deemed reliable but is not guaranteed and should be independently verified. All real estate advertised herein is subject to the US Federal Fair Housing Act of 1968 and the Colorado Fair Housing Act, which makes it illegal to make or publish any advertisement that indicates any preference, limitation, or discrimination based on race, color, religion, sex, handicap, familial status, or national origin. Please check with your local government agency for more information.
Commute Calculator
Explore commute times from 10907 and 10929 County Road 250 Unit and *10929, Durango, CO 81301.