


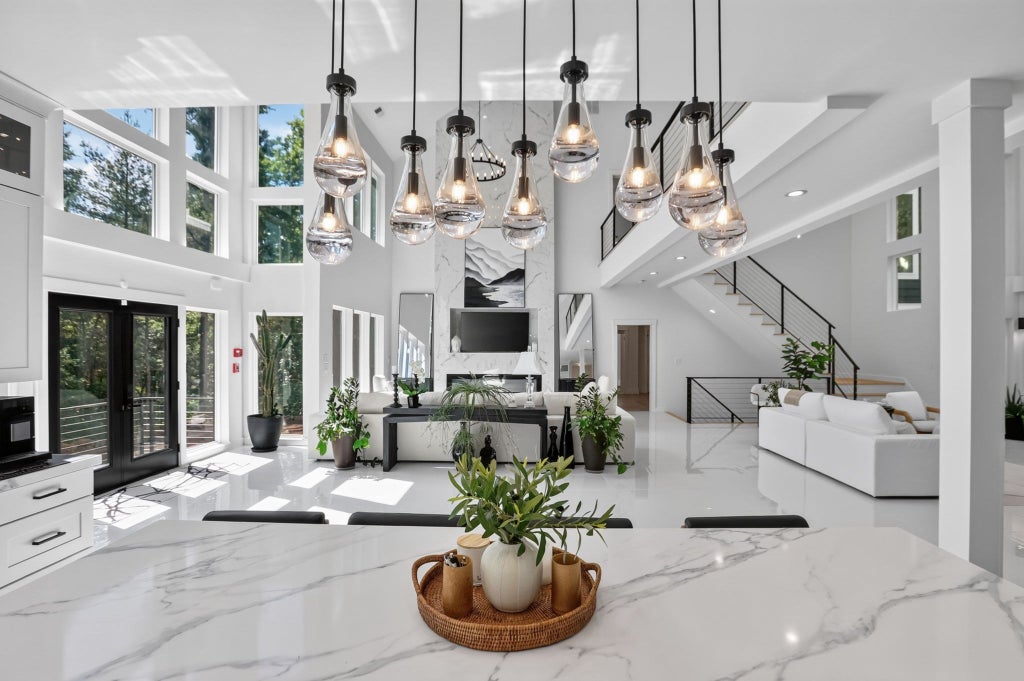
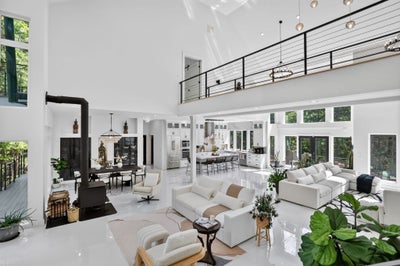
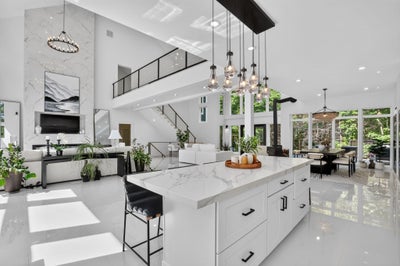
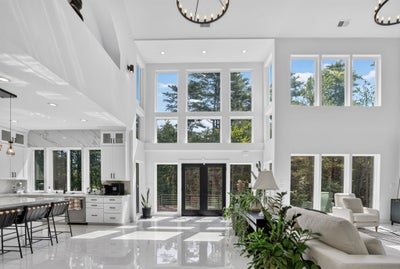
8 Mill RdRowley, MA 01969
Essex County
Description
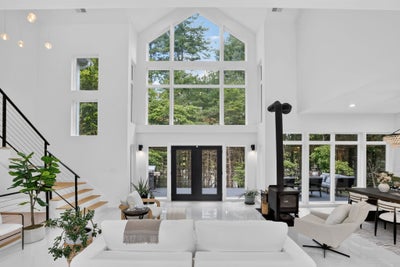
Features 4 bedrooms, 4 full baths, home office, sunroom, in-law suite, multiple living areas, and 3 kitchens, ideal for multigenerational living. The primary suite boasts cathedral ceilings, skylights, a walk-in closet, soaking tub, custom tile shower, bidet, and spa-like bath. A second primary bedroom offers similar luxury amenities. Three of the four bedrooms feature walk-in closets. All bathrooms include bidets, soaking tubs, and custom-built showers with premium finishes. Built for comfort and efficiency with spray foam insulation, air-source heat pumps, tankless hot water, a HERS Score of 64, and 400-amp electrical service. New septic system installed in 2023. Features 3 fireplaces and waterfront views of Upper Mill Pond. Abundant natural light, flexible floor plan, and thoughtfully designed living spaces offer comfort, functionality, and exceptional versatility for today's lifestyle.
Property Information
- Property type
- Residential
- Sub-type
- Single Family Residence
- Style
- Colonial
- Year built
- 2023
- Living area
- 6,210 Sq Ft
- Lot size
- 3.08 acres
- Garage spaces
- 3
- Parking spaces
- 30
- Zoning
- o
- Days on market
- 2
- MLS® Listing#
- 73577787
Property Features
- Interior
- Walk-In Closet(s) · Ceiling Fan(s) · Pantry · Open Floorplan · Recessed Lighting · Cathedral Ceiling(s) · Bidet · High Speed Internet · Vaulted Ceiling(s)
- Exterior
- Balcony · Rain Gutters · Storage
- Appliances
- Electric Water Heater · Tankless Water Heater · Range · Oven · Dishwasher · Disposal · Microwave · Refrigerator · Washer · Dryer · ENERGY STAR Qualified Refrigerator · ENERGY STAR Qualified Dishwasher · Range Hood · Water Softener · Stainless Steel Appliance(s)
- Cooling
- Central Air · Heat Pump · Whole House Fan · Ceiling Fan(s)
- Heating
- Heat Pump · Central · Forced Air · Zoned
- Flooring
- Tile
- Fireplace
- Living Room · Master Bedroom
- Basement
- Full · Finished · Walk-Out Access · Interior Entry
- Parking
- Paved · Attached · Off Street · Garage
- Laundry
- Main Level · Washer Hookup · Electric Dryer Hookup
- Patio
- Porch · Deck
- Fencing
- Stone
- Lot features
- Wooded · Level · Waterfront
- Construction
- Frame · Vertical Siding
- Foundation
- Concrete Perimeter
- Roof
- Shingle
- Windows
- Insulated Windows · Screens
- Security
- Security System
- Other structures
- Storage
- Community
- Park · Stable(s) · Golf
- Sewer
- Private Sewer
- Water source
- Private
Rooms
Second
- Bedroom 214.5x16.2
- Master Bedroom14.9x24.9
Main
- Bedroom 314.5x24
Basement
- Bedroom 413.8x18
Schools
- Elementary
- Pine Grove
- Middle
- Triron Regional Middle
- High
- Triton Regional High
Financial Details
- HOA
- None
- Annual taxes
- $14,870Tax year 2025
- Assessed value
- $1,263,400
- Parcel number
- 5153951
Directions
Please use GPS
Listing Courtesy: RE/MAX 360 - 9785608500
Presented by: Korn Kouch
Rowley Market Statistics
How this home compares to 15 active listings in Rowley, MA
| Rowley median | This listing | |
|---|---|---|
| Median listing price | $780,000 | $2,450,000 |
| Median days on market | 37 | 2 |
| Median Sq Ft | 2,131 | 6,210 |
| Median price / Sq Ft | $395 | $395 |
Market statistics compiled from active EXIT Realty® and MLS listings in Rowley, MA.
Commute Calculator
Explore commute times from 8 Mill Rd, Rowley, MA 01969.
More homes to consider
View similar homes View nearby homes


Similar Home Values
Comparable nearby listings and their asking prices.
| Address | Price | Beds | Baths | Sq Ft |
|---|---|---|---|---|
| 20 Main St, Boxford, MA | $2,350,000 | 4 | 5 | 4,900 |
| 38 Buttonwood Lane, Ipswich, MA | $2,600,000 | 3 | 4 | 3,114 |
| 38 Buttonwood Lane 30, Ipswich, MA | $2,600,000 | 3 | 4 | 3,114 |


