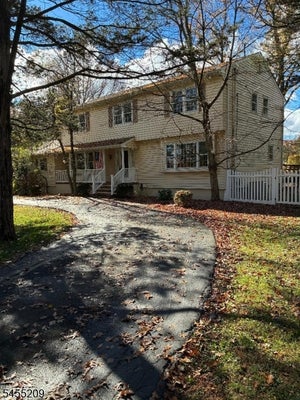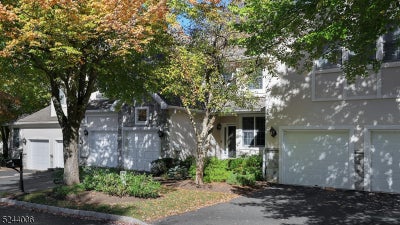


4 Dickinson RdBernards Twp., NJ 07920
Amherst Mews - Agusta Model · Somerset County
Description
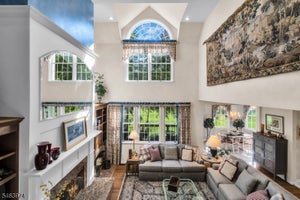
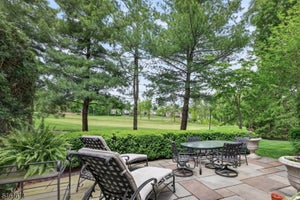
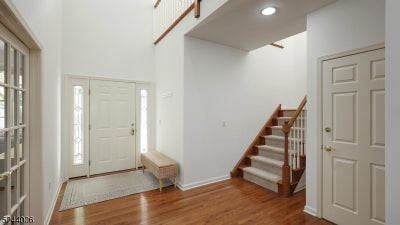
Discover luxury living in the highly sought-after Amherst Mews community of Basking Ridge. This elegant townhome features an open floor plan, soaring ceilings, Palladian windows, a marble-surround fireplace, and exquisite millwork.French doors open to a private office, while the octagonal breakfast area overlooks a deck with a park-like view. The updated kitchen boasts an island, quartz countertops, and stainless steel appliances.The spacious primary suite offers walk-in closets, a beautiful bath, and a large sitting room or office. Two additional bedrooms, a full bath, and a bonus room complete the second floor.The bright, approximately 1,000-square-foot walk-out lower level features a large recreation room with a pool table, full bath, exercise room, and additional flexible space. Sliding doors lead to a private patio.Enjoy resort-style amenities, including a clubhouse, pools, tennis, pickleball and basketball courts, fitness center, walking paths, fields, and playgrounds. New Jersey National Golf Club surrounds the community.Conveniently located near Basking Ridge's charming downtown, top-rated schools, shopping, fine dining, commuting options, and activities for all ages.
Property Information
- Property type
- Residential
- Sub-type
- Townhouse
- Style
- Townhouse-Interior
- Year built
- 1998
- Lot size
- 0.11 acres
- Garage spaces
- 2
- Ownership
- Condominium
- Days on market
- 22
- MLS® Listing#
- 4060039
Property Features
- Interior
- Cathedral Ceiling(s) · Kitchen Island · Walk-In Closet(s) · High Ceilings
- Appliances
- Microwave · Gas Water Heater
- Cooling
- Central Air · Ceiling Fan(s)
- Heating
- Forced Air
- Flooring
- Carpet · Tile · Wood
- Fireplace
- Gas · Great Room
- Basement
- Finished · Full · Sump Pump · Walk-Out Access
- Parking
- Detached
- Patio
- Deck · Patio
- Construction
- Stucco
- Roof
- Asphalt
- Security
- Smoke Detector(s)
- Community
- Clubhouse · Tennis Court(s)
- Utilities
- Cable Available · Underground Utilities
- Sewer
- Public Sewer
- Water source
- Public
Rooms
Second
- Other Room 216x8
- Other Room 113x13
- Bedroom 117x13
- Bedroom 217x12
- Bedroom 315x11
Ground
- Den14x10
- Loft10x13
First
- Dining Room18x12
- Family Room21x21
- Exercise Room18x11
Schools
- Elementary
- MTPROSPECT
- Middle
- W ANNIN
- High
- RIDGE
Financial Details
- HOA
- $695 / Monthly
- Annual taxes
- $15,523Tax year 2022
- Assessed value
- $852,500
- Parcel number
- 2702-09904-0000-00005-0000-
Directions
Allen Rd to Amherst Mews on Amherst Dr. Left onto Witherspoon. Right onto Dickinson.
Listing Courtesy: COLDWELL BANKER REALTY - 9735432552
Commute Calculator
Explore commute times from 4 Dickinson Rd, Bernards Twp., NJ 07920.