39 Goldston Fields DriveBear Creek, NC 27207

Goldston Fields · Chatham County
Description
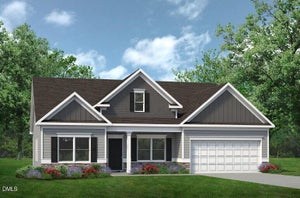
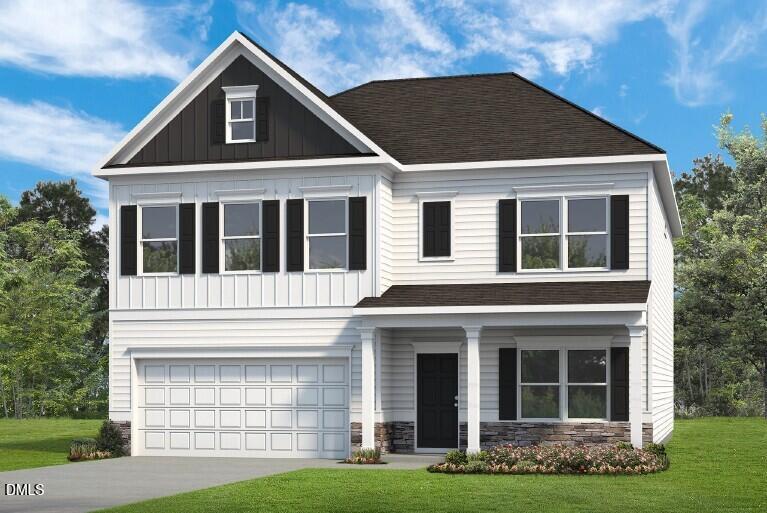
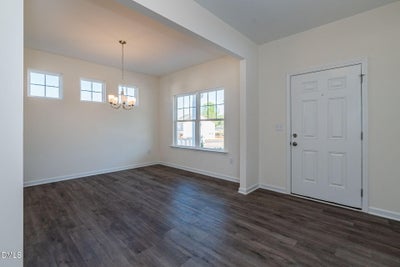
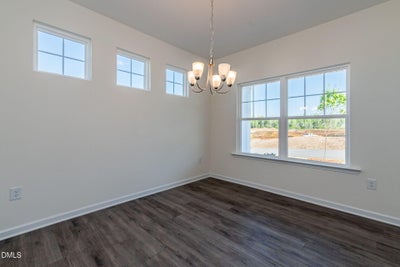
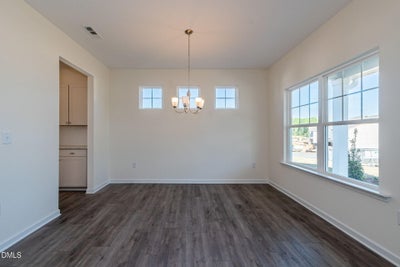
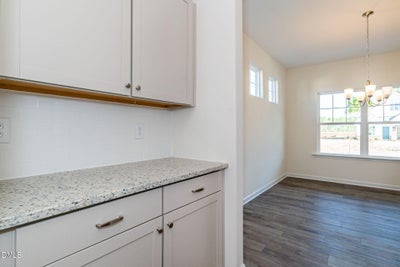
Smith Douglas Homes proudly presents the James C at Goldston Fields. HOME UNDER CONSTRUCTION. EXPECTED COMPLETION FEBRUARY, REPRESENTATIONAL PHOTOS. Space, style, and standout features come together beautifully in this impressive 3,005-square-foot home, situated on a .36-acre homesite and featuring an exclusive 3-car garage! Step inside to a spacious main level designed for both everyday living and entertaining. The large family room flows effortlessly into the designer kitchen, where an oversized center island, stainless steel appliances, upgraded cabinetry with hardware, and a butler's pantry create a beautiful gathering space. A private study with French doors, dedicated dining room, and convenient mud room complete the main level. Upstairs, an open loft adds even more flexible living space. Retreat to the expansive owner's suite featuring its own sitting room and relaxing ensuite with dual vanities and a walk-in shower. A Jack-and-Jill bath adds convenience for the secondary bedrooms. Located in the rural setting of Bear Creek, Goldston Fields offers a peaceful place to call home while remaining approximately 15 minutes from Pittsboro, Sanford, and Siler City.
Property Information
- Property type
- Residential
- Sub-type
- Single Family Residence
- Structure type
- House
- Year built
- 2027
- Living area
- 3,005 Sq Ft
- Lot size
- 0.36 acres
- Garage spaces
- 3
- Days on market
- 42
- MLS® Listing#
- 10195505
Property Features
- Interior
- Double Vanity · Entrance Foyer · High Ceilings · Kitchen Island · Open Floorplan · Pantry · Recessed Lighting · Walk-In Closet(s)
- Appliances
- Dishwasher · Electric Range · Microwave · Stainless Steel Appliance(s)
- Cooling
- Central Air · Electric · Zoned
- Heating
- Central · Heat Pump · Zoned
- Flooring
- Carpet · Vinyl
- Parking
- Attached · Garage · Concrete · Driveway · Garage Faces Front · Garage Door Opener · Paved
- Laundry
- Electric Dryer Hookup · Laundry Room · Upper Level · Washer Hookup
- Patio
- Patio · Porch
- Lot features
- Rectangular Lot
- Construction
- Stone Veneer · Vinyl Siding
- Foundation
- Slab
- Roof
- Shingle
- Security
- Carbon Monoxide Detector(s) · Smoke Detector(s)
- Community
- Sidewalks
- Sewer
- Public Sewer
- Water source
- Public
Rooms
Second
- Other11.0 x 13.0
- Bedroom 211.0 x 13.0
- Bedroom 311.0 x 13.0
- Loft15.0 x 13.0
- Master Bedroom14.0 x 17.0
Main
- Breakfast Room10.0 x 11.0
- Dining Room10.0 x 12.0
- Family Room15.0 x 18.0
- Kitchen10.0 x 14.0
- Office10.0 x 13.0
Schools
- Elementary
- Chatham - J S Waters School
- Middle
- Chatham - J S Waters School
- High
- Chatham - Chatham Central High
Financial Details
- HOA
- $500 / AnnuallyAssociation: Neighbors & Associates
- Annual taxes
- $1Tax year 2026
- Parcel number
- 00000000000019

Listing Courtesy: SDH Raleigh LLC - 9199094462
Last Updated: 2026-09-29T00:00:00.000Z
Commute Calculator
Explore commute times from 39 Goldston Fields Drive, Bear Creek, NC 27207.