21664 Cielo Ridge DrSan Antonio, TX 78256
CIELO RIDGE · Bexar County
Description
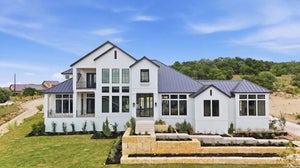
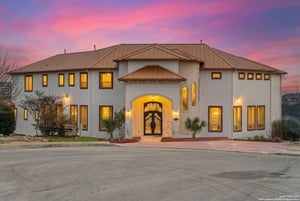
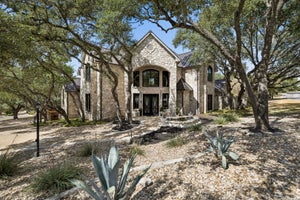
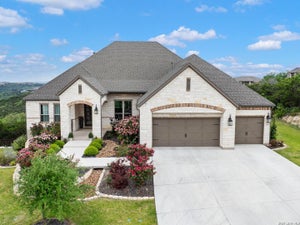
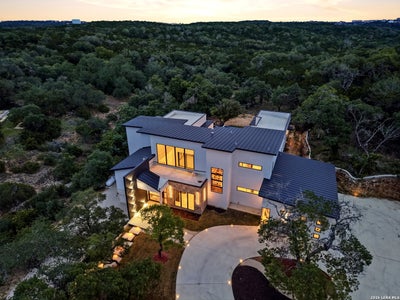
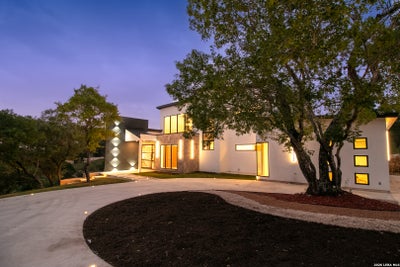
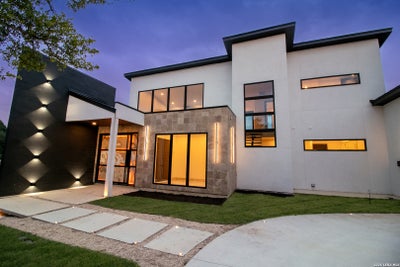
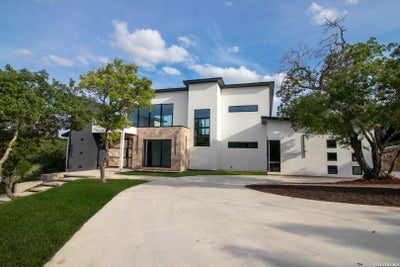
Motivated seller, currently listed $255K BELOW most recent appraisal! Boasting 2.866 acres of Texas hill country views, this contemporary 4 bedroom 4 bathroom & 2 half bath home is located in the exclusive Cielo Ridge gated community. Extremely rare opportunity! Custom built home w/a sleek modern design, high end finishes and over 5,000 square feet! The family room features 22 foot ceilings with two stories of windows & two story height modern fireplace (electric & gas operated) with ORTAL direct vent w/remote control. Top of the line kitchen with Thermador stainless steel appliances, absolutely stunning waterfall countertops on the island, double oven gas range, leathered countertops & backsplash. The dining room has ample cabinetry w/beautiful granite serving area & wooden plank feature wall. The generously sized primary suite has outdoor access to the backyard & private patio, lower level walk-in closet & upper level closet w/lift access! The spa-like primary bathroom features an oversized walk-in shower/steam room with two shower heads, garden tub, double vanity w/great views! All secondary bedrooms feature a gorgeous courtyard view. Office with french door access & front yard views. Gym! The outdoor oasis features an infinity pool w/heater system, hot tub w/ hydromassage jets controllable by Bluetooth, prepared for an outdoor kitchen and huge covered patio! Laundry room equipped with pet shower & pet enclosure! 3 car garage! Hundreds of mature trees fill the property. You feel total privacy when walking the estate! Minutes from shopping & restaurants at La Cantera, I-10 & 1604.
Property Information
- Property type
- Residential
- Sub-type
- Single Family Residence
- Style
- One Story / Contemporary
- Year built
- 2026
- Stories
- 1
- Living area
- 5,047 Sq Ft
- Lot size
- 2.87 acres
- Garage spaces
- 3
- Days on market
- 177
- MLS® Listing#
- 1968603
Property Features
- Interior
- Pantry · High Ceilings · Open Floorplan
- Exterior
- Lighting
- Appliances
- Dishwasher · Refrigerator · Microwave · Oven · Range · Cooktop · Disposal
- Cooling
- Ceiling Fan(s) · Central Air
- Heating
- Central
- Flooring
- Laminate · Other
- Fireplace
- Family Room
- Pool
- Outdoor Pool · Heated · In Ground
- Laundry
- Laundry Room
- Patio
- Patio
- Construction
- Stucco
- Foundation
- Slab
- Roof
- Metal
- Sewer
- Septic Tank
- Water source
- Private · Well
Rooms
Main
- Other Room 112x8
- Entry Room11x9
- Other Room 313x12
- Bedroom 214x13
- Bedroom 314x13
- Dining Room13x12
- Family Room22x18
- Kitchen18x13
- Living Room13x7
- Master Bathroom16x14
- Master Bedroom22x15
- Office13x11
- Utility Room14x7
Second
- Bedroom 418x12
Schools
- Elementary
- Bonnie Ellison
- Middle
- Hector Garcia
- High
- Louis D Brandeis
- District
- Northside
Financial Details
- HOA
- $4,000 / AnnuallyAssociation: CIELO RIDGE HOMEOWNERS ASSOCIATION
- Annual taxes
- $21,159Tax year 2026
- Parcel number
- 047151020050
Directions
N on I-10 W - Exit 551 Boerne Stage Rd/Leon Spgs - Keep left to stay on Frontage Rd - U-turn at Boerne Stage Rd - R onto Cielo Vista Dr - L onto Cielo Rdg Dr

Listing Courtesy: The Hesles Agency - (210) 639-4807 Mario@TheHeslesAgency.com
Presented by: Mario Hesles
Commute Calculator
Explore commute times from 21664 Cielo Ridge Dr, San Antonio, TX 78256.