969 Fife DriveConroe, TX 77301
Stewarts Forest 03 · Montgomery County
Description
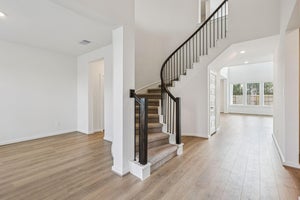
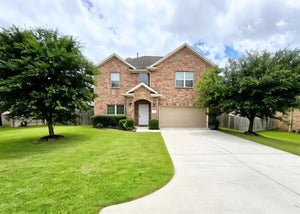
Welcome to this newly renovated, 2-story BRICK HOME on a CORNER LOT featuring 4 BEDROOMS, 2.5 BATHS and 2-CAR GARAGE located in the STEWART’S FOREST community. Main floor offers adjoining formals for spacious DINING and family gatherings. A warm FAMILY room with a gas log fireplace overlooks the backyard and is open to the KITCHEN and BREAKFAST nook complete with new appliances and quartz counters. The convenient utility/pantry leads directly to the garage. A spacious PRIMARY SUITE with tray ceiling, walk-in closet, and full bath featuring double sinks, a soaking tub, and a separate walk-in shower completes the first floor. Upstairs, you’ll find three generously sized BEDROOMS, a FULL spacious BATH, and a very large versatile GAME ROOM. Outside, enjoy an oversized fenced backyard with a covered patio—ideal for entertaining. Located in a charming wooded neighborhood with parks, walking paths, and a pool, just minutes from Grand Central Park, top medical facilities, dining, and schools.
Property Information
- Property type
- Residential
- Sub-type
- Single Family Residence
- Style
- Traditional
- Year built
- 2005
- Living area
- 2,590 Sq Ft
- Lot size
- 0.19 acres
- Garage spaces
- 2
- Parking spaces
- 2
- Ownership
- Full Ownership
- Days on market
- 1
- MLS® Listing#
- 6167114
Property Features
- Interior
- Walk-In Closet(s) · Master Downstairs · Pantry · Double Vanity · Soaking Tub · Smart Thermostat
- Appliances
- ENERGY STAR Qualified Appliances · Disposal · Gas Oven · Microwave · Gas Range · Dishwasher
- Cooling
- Ceiling Fan(s) · Electric
- Heating
- Natural Gas
- Flooring
- Carpet · Vinyl
- Fireplace
- Gas
- Parking
- Attached · Garage Door Opener
- Laundry
- Electric Dryer Hookup · Washer Hookup
- Patio
- Covered
- Fencing
- Back Yard
- Lot features
- Corner Lot · Subdivided
- Construction
- Brick · Cement Siding · Blown-In Insulation
- Foundation
- Slab
- Roof
- Composition
- Community
- Curbs
- Sewer
- Public Sewer
- Water source
- Public
Rooms
First
- Breakfast9' x 9'
- Exterior Porch/Balcony20' x 20'
- Exterior Porch/Balcony11' 9" x 7' 9"
- Exterior Porch/Balcony15' x 6'
- Bathroom8' 4" x 3' 3"
- Dining Room18' x 13'
- Kitchen13' x 10' 7"
- Living Room18' x 9'
- Master Bathroom8' 7" x 9' 3"
- Master Bedroom16' 2" x13' 3"
- Utility Room6' 7" x 6'
Second
- Bathroom10' 6" x 7' 3"
- Bedroom16' x 10' 5"
- Bedroom16' x 11' 5"
- Bedroom13' 3" x 10' 6"
- Family Room14' 9" x 19' 5"
- Game Room30' 8" x 13' 8"
Schools
- Elementary
- Wilkinson Elementary School
- Middle
- Stockton Junior High School
- High
- Conroe High School
Financial Details
- HOA
- $550 / Annually
- Annual taxes
- $6,176Tax year 2016
- Parcel number
- 320216
Directions
I-45N toward Conroe, exit S Loop 336 East, turn Right, continue East until Stewarts Forest Drive, turn Right. First Right onto Tartan Ln. then Right onto Tavish Ln. Turn Left onto Fife Dr. House located on the Right; corner of Fife and Chanty Way.
Listing Courtesy: RE/MAX The Woodlands & Spring - 2813677770
Last Updated: 2026-11-13T00:00:00.000Z
Commute Calculator
Explore commute times from 969 Fife Drive, Conroe, TX 77301.