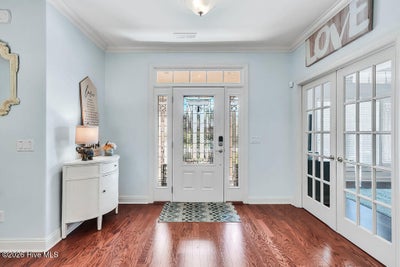
2504 Belshaw DriveLeland, NC 28451
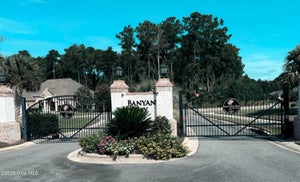
Brunswick Forest · Brunswick County
Description
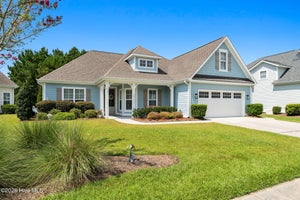
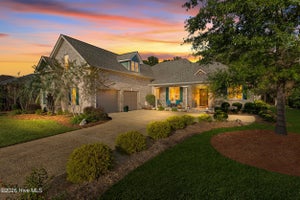
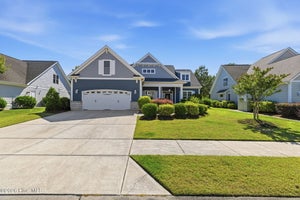
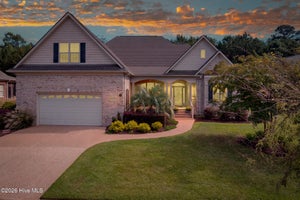
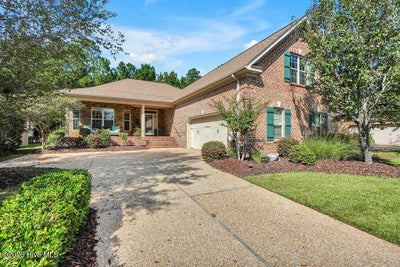
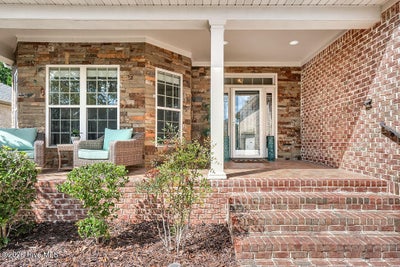
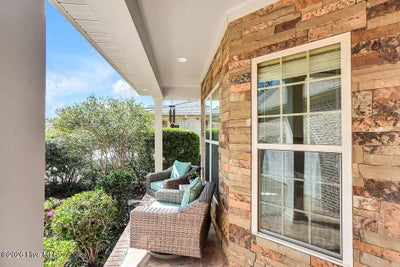
Welcome to easy coastal living in the popular Parkview neighborhood of Brunswick Forest! Built by Trusst Builders, this beautiful brick and stone home offers a wonderful combination of comfort, style, and privacy, with a peaceful wooded backdrop and no homes directly behind. A welcoming covered front porch leads into a spacious, thoughtfully designed floor plan featuring a private office with French doors and coffered ceiling. The inviting great room offers custom built-ins, a coffered ceiling, and telescoping sliding doors that open to a bright and airy sunroom. The kitchen is perfect for everyday living and entertaining, with granite countertops, stainless steel appliances, tile backsplash, abundant cabinetry, two pantry cabinets, and an adjoining dining room. One of the home's favorite spaces is sure to be the sunroom, complete with its own heating and cooling system, skylights, and sliding windows for year-round enjoyment. Step outside to the custom patio with an illuminated seating wall, a lovely spot to relax and enjoy the private wooded setting. The spacious primary suite features two walk-in closets and a beautiful bath with separate vanities, tiled walk-in shower, and garden tub. Two additional bedrooms, a full bath, and laundry room complete the main level. Upstairs, an oversized bonus room with half bath offers flexible space for guests, hobbies, or a media room. Additional features include an oversized courtyard-style garage, climate-controlled storage, generous attic storage, and smart thermostat. Brunswick Forest offers an incredible lifestyle with indoor and outdoor pools, fitness centers, tennis and pickleball courts, walking trails, parks, kayak and boat launch, and so much more. With its comfortable living spaces, peaceful natural setting, and wonderful community amenities, this home is ready to enjoy!
Property Information
- Property type
- Residential
- Sub-type
- Single Family Residence
- Year built
- 2010
- Stories
- 2
- Living area
- 3,248 Sq Ft
- Lot size
- 0.23 acres
- Lot dimensions
- 69x150
- Garage spaces
- 2
- Parking spaces
- 2
- Zoning
- Le-Pud
- Days on market
- 19
- MLS® Listing#
- 100611403
Property Features
- Interior
- Master Downstairs · Walk-In Closet(s) · Tray Ceiling(s) · High Ceilings · Entrance Foyer · Bookcases · Kitchen Island · Ceiling Fan(s) · Built-in Features
- Appliances
- Electric Oven · Electric Cooktop · Refrigerator · Disposal · Microwave · Electric Water Heater
- Cooling
- Central Air
- Heating
- Electric · Heat Pump
- Flooring
- Carpet · Tile · Wood
- Basement
- Crawl Space
- Parking
- Garage Faces Side · Paved · Garage
- Laundry
- Washer Hookup · Laundry Room
- Patio
- Covered · Patio · Front Porch
- Fencing
- None
- Construction
- Brick Veneer · Stone · Frame
- Roof
- Shingle
- Windows
- Window Coverings
- Community
- Pool · Sidewalks · Street Lights
- Utilities
- Sewer Connected · Water Connected
Rooms
First
- Sunroom20.0x18.0
- Bedroom 212.0x12.0
- Bedroom 312.0x11.0
- Dining Room14.0x14.0
- Kitchen13.0x12.0
- Living Room23.0x21.0
- Master Bedroom19.0x14.0
- Office14.0x11.0
Second
- Bonus Room23.0x15.0
Schools
- Elementary
- Town Creek
- Middle
- Town Creek
- High
- North Brunswick
Financial Details
- HOA
- $1,750 / AnnuallyAssociation: Brunswick Forest HOA
- Annual taxes
- $4,115Tax year 2026
- Assessed value
- $593,750
- Parcel number
- 058fb059
Listing Courtesy: Intracoastal Realty Corporation - 8005331840
Presented by: Carla D Lewis
Commute Calculator
Explore commute times from 2504 Belshaw Drive, Leland, NC 28451.