


507 Catanbo CtSan Antonio, TX 78258
PEAK AT PROMONTORY · Bexar County
Description
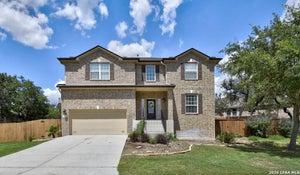
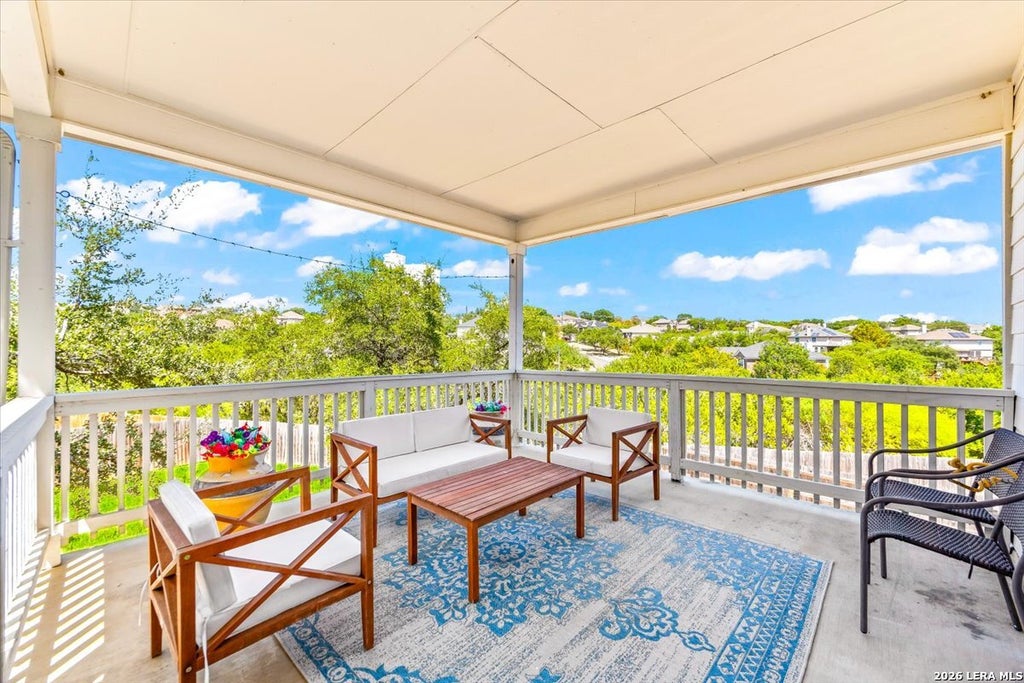
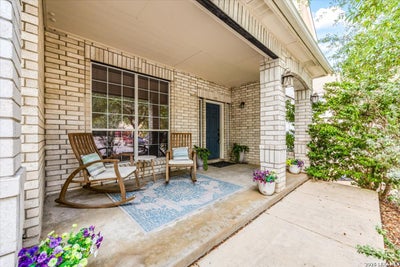
Welcome to this spacious executive home in the heart of Stone Oak, ideally designed for multigenerational living and comfortable everyday living. Tucked away on a quiet cul-de-sac with gated access, this impressive 6-bedroom, 5-bathroom home sits on a generous .29-acre lot and offers exceptional space, privacy, and flexibility. Inside, you'll find two living areas, multiple dining spaces, a dedicated office, and six generously sized bedrooms, providing plenty of room for family, guests, a home office, or multigenerational needs. The first-floor primary suite offers convenience and privacy, while an additional bedroom and full bathroom on the main level provide an ideal setup for guests or extended family. The beautifully renovated kitchen is the heart of the home, featuring freshly painted white cabinetry, beautiful quartz countertops, stainless steel appliances, a large center island, elegant arabesque backsplash, gas cooking, and double ovens. Vaulted ceilings and abundant natural light create a bright, open feel, complemented by fresh neutral paint throughout. Enjoy the San Antonio lifestyle from the covered front and back patios, with the spacious rear patio offering a beautiful view of Stone Oak-perfect for morning coffee, evening relaxation, or entertaining family and friends. Located close to everything Stone Oak has to offer, including award-winning schools, top healthcare, restaurants, shopping, parks, and major highways. This exceptional home combines space, thoughtful updates, a desirable gated cul-de-sac location, and flexible living options in one of San Antonio's most sought-after communities.
Property Information
- Property type
- Residential
- Sub-type
- Single Family Residence
- Style
- Two Story
- Year built
- 2005
- Stories
- 2
- Living area
- 4,556 Sq Ft
- Lot size
- 0.29 acres
- Garage spaces
- 2
- Days on market
- 76
- MLS® Listing#
- 2012191
Property Features
- Interior
- Kitchen Island · Pantry · Eat-in Kitchen · High Ceilings · Open Floorplan · Walk-In Closet(s)
- Exterior
- Balcony
- Appliances
- Dishwasher · Oven · Range · Cooktop · Disposal
- Cooling
- Ceiling Fan(s) · Central Air
- Heating
- Central · Electric
- Flooring
- Carpet · Ceramic Tile · Laminate
- Fireplace
- Gas · Living Room
- Parking
- Garage Door Opener · Attached
- Laundry
- Laundry Room · Lower Level · Main Level
- Patio
- Covered · Deck · Patio
- Fencing
- Privacy
- Lot features
- Cul-De-Sac
- Construction
- Brick
- Foundation
- Slab
- Roof
- Composition
- Windows
- Double Pane Windows
- Security
- Smoke Detector(s)
- Utilities
- Cable Available · Cable Connected
Rooms
Main
- Bedroom 614x10
- Entry Room7x26
- Bedroom 211x15
- Dining Room12x12
- Kitchen13x14
- Living Room17x24
- Master Bathroom12x9
- Master Bedroom18x17
- Office12x14
- Utility Room6x11
Second
- Other Room 48x9
- Other Room 112x16
- Other Room 314x12
- Bedroom 313x17
- Bedroom 416x15
- Bedroom 514x15
Schools
- Elementary
- Wilderness Oak Elementary
- Middle
- Lopez
- High
- Ronald Reagan
- District
- North East I.S.D.
Financial Details
- HOA
- $650 / AnnuallyAssociation: PROMONTORY POINTE HOMEOWNERS ASSOCIATION, INC.
- Annual taxes
- $13,420Tax year 2025
- Parcel number
- 192150390620
Directions
Turn left onto Rocky Ct; turn left onto Meandering Cir; turn left onto Midway Crest; turn left onto Catanbo Ct; destination is on the left.

Listing Courtesy: Keller Williams Legacy - (210) 482-9094 getresults.kristen@gmail.com
Presented by: Kristen Schramme
Commute Calculator
Explore commute times from 507 Catanbo Ct, San Antonio, TX 78258.