




2422 Presidente StStockton, CA 95210
Not Listed · San Joaquin County
Description
Welcome to 2422 Presidente St, an updated 3-bedroom, 2-bathroom single-level home in Stockton’s Valley Oak neighborhood! Offering over 1,300sqft of open living space, this inviting home feels even larger with vaulted ceilings and abundant natural light. Step through the spacious living room into the open kitchen and family room combo, featuring tall ceilings, recessed lighting, and a cozy fireplace perfect for relaxing with family. The updated kitchen offers new LVP flooring, ample cabinet space, a new stainless steel dishwasher, gas range/oven with built-in microwave, and convenient backyard access. Down the hall, additional cabinetry provides even more storage before leading to three comfortable bedrooms. The vaulted ceilings continue into the spacious primary suite, complete with private backyard access and an updated bathroom featuring a dual vanity and large shower with dual shower heads and a grab bar. Two additional bedrooms feature newer carpet and share a second full bathroom with tile flooring. Outside, enjoy a low-maintenance backyard with a concrete patio perfect for BBQs, entertaining, or spending time with family, plus additional space to make your own. Additional improvements include fresh paint, a newer HVAC system, and a new roof & gutters/downspouts. Just a 5-minute walk to beautiful Panella Park and a short drive to WinCo Foods, Walmart, and everyday conveniences. With easy access to Highway 99, I-5, and Highway 4, commuting throughout Stockton and beyond is a breeze. Don’t miss this Valley Oak gem!
Property Information
- Property type
- Residential
- Sub-type
- Single Family Residence
- Style
- Contemporary
- Year built
- 1996
- Living area
- 1,315 Sq Ft
- Lot size
- 0.11 acres
- Garage spaces
- 2
- Parking spaces
- 4
- Days on market
- 8
- MLS® Listing#
- 41147883
Property Features
- Cooling
- Central Air
- Flooring
- Carpet · Tile · Vinyl
- Fireplace
- Living Room · Wood Burning
- Pool
- None
- Parking
- Attached · Garage
- Patio
- Patio
- Lot features
- Back Yard · Front Yard
- Construction
- Stone · Wood Siding
- Roof
- Shingle
Rooms
- Bathroom
- Kitchen
Financial Details
- HOA
- None
- Parcel number
- 096260500000
Directions
Cross Street: Lorraine Ave..
Open Houses
- 11:00 AM–2:00 PMAdd to calendar
- 1:00–4:00 PMAdd to calendar
Listing Courtesy: Rise Group Real Estate - 9252525193
Presented by: Heidy Kenner
Licensed in the state of California.
Stockton Market Statistics
How this home compares to 761 active listings in Stockton, CA
| Stockton median | This listing | |
|---|---|---|
| Median listing price | $473,297 | $455,000 |
| Median days on market | 56 | 8 |
| Median Sq Ft | 1,669 | 1,315 |
| Median price / Sq Ft | $264 | $346 |
Market statistics compiled from active EXIT Realty® and MLS listings in Stockton, CA.
Commute Calculator
Explore commute times from 2422 Presidente St, Stockton, CA 95210.
More homes to consider
View similar homes View nearby homes$459,000
Similar3 bd, 2 ba, 1,151 Sq Ft
806 E Longview AvenueStockton, CA 95207#226054608
Listing courtesy of Martin Padilla, Broker
$468,000
Similar3 bd, 3 ba, 2,076 Sq Ft
1815 Hammertown DriveStockton, CA 95210#226112737
Listing courtesy of Collins Realty Inc.
$438,000
Similar3 bd, 2 ba, 1,258 Sq Ft
1926 Shameran StreetStockton, CA 95210#225092289
Listing courtesy of Selection Realty
$479,900
Similar3 bd, 2 ba, 1,485 Sq Ft
5718 Tam O Shanter DriveStockton, CA 95210#226093597
Listing courtesy of 3Sixty Real Estate
$399,000
Nearby0.3 mi3 bd, 3 ba, 1,401 Sq Ft
5723 Larcom LaneStockton, CA 95210#225145334
Listing courtesy of Century 21 Select Real Estate


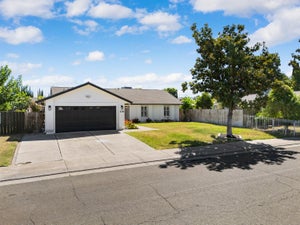
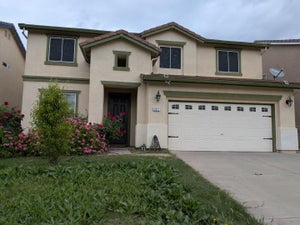

Similar Home Values
Comparable nearby listings and their asking prices.
| Address | Price | Beds | Baths | Sq Ft |
|---|---|---|---|---|
| 806 E Longview Avenue, Stockton, CA | $459,000 | 3 | 2 | 1,151 |
| 1815 Hammertown Drive, Stockton, CA | $468,000 | 3 | 3 | 2,076 |
| 1926 Shameran Street, Stockton, CA | $438,000 | 3 | 2 | 1,258 |
| 5718 Tam O Shanter Drive, Stockton, CA | $479,900 | 3 | 2 | 1,485 |
Connect with a Local Real Estate Expert



CA DRE# 01520140. Kris Klair Broker
Data Terms of Use
Terms of Use
1. The following are terms of a legal agreement between you, the person viewing and/or using this Internet site (“User”) and the operator ("Provider") of this Internet site ("Site"), By accessing, browsing and/or using this Site, User acknowledges that User has read, understood, and agrees to be bound by these terms and to comply with all applicable laws and regulations, including but not limited to U.S. export and re-export control laws and regulations. If User does not agree to these terms, User is not authorized to use this Site. The material provided on this Site is protected by law, including, but not limited to, United States Copyright law and international treaties.
2. User must be a prospective purchaser or seller of real estate with a bona fide interest in the purchase or sale of such real estate.
3. All real estate data provided on this Site (including but not limited to descriptions, images, and other information constituting or relating to real estate listings) is strictly for the personal, private, non-commercial use of User and is not made available for redistribution, retransmission, reformatting, modification or copying. User may not sell or use any of the real estate data on this Site for any purpose other than attempting to evaluate houses or properties for sale or purchase by User. User acknowledges that the real estate data on this Site is provided by MetroList Services, Inc., a California corporation (“MetroList”), and User acknowledges the validity of MetroList's copyright as to such data. User expressly acknowledges and agrees that MetroList is a third-party beneficiary of these Terms of Use, and that MetroList will be entitled to enforce these Terms of Use against User.
4. To the fullest extent permitted by law, the data on this Site is provided "as is," without warranty or representation of any kind, either express or implied, as to the nature, quality, characteristics or value of any property or information to which the data pertains. NEITHER PROVIDER NOR METROLIST MAKES ANY WARRANTIES, EXPRESS OR IMPLIED, REGARDING THE DATA DISPLAYED ON THIS SITE, INCLUDING, BUT NOT LIMITED TO, THE IMPLIED WARRANTIES OF MERCHANTABILITY AND FITNESS FOR A PARTICULAR PURPOSE, OR AS TO THE TIMELINESS, ACCURACY AND/OR COMPLETENESS OF THE DATA.
5. NEITHER PROVIDER NOR METROLIST SHALL BE LIABLE FOR ANY INCIDENTAL, SPECIAL, CONSEQUENTIAL, INDIRECT, SPECIAL, PUNITIVE OR EXEMPLARY DAMAGES WHATSOEVER (INCLUDING WITHOUT LIMITATION, DAMAGES FOR LOSS OF BUSINESS INFORMATION, LOSS OF DATA, LOST PROFITS, LOSS OF CUSTOMERS OR OTHER PECUNIARY LOSS), ARISING OUT OF THE USE OR INABILITY TO USE THE DATA DISPLAYED ON THIS SITE, WHETHER THE CLAIM OR CAUSE OF ACTION ARISES IN TORT, CONTRACT, NEGLIGENCE, STRICT LIABILITY OR UNDER ANY OTHER LEGAL THEORY.
6. User agrees that the prevailing party or parties in any action brought to enforce or for breach of these Terms of Use shall be entitled to recover, in addition to any other relief, that party’s or those parties’ reasonable attorney’s fees and court costs incurred in such action from the non-prevailing party or parties.