26013 Mesa Oak DrSan Antonio, TX 78255
SCENIC OAKS · Bexar County
Description
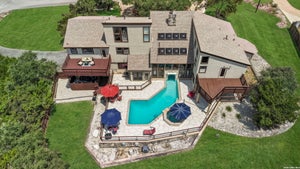
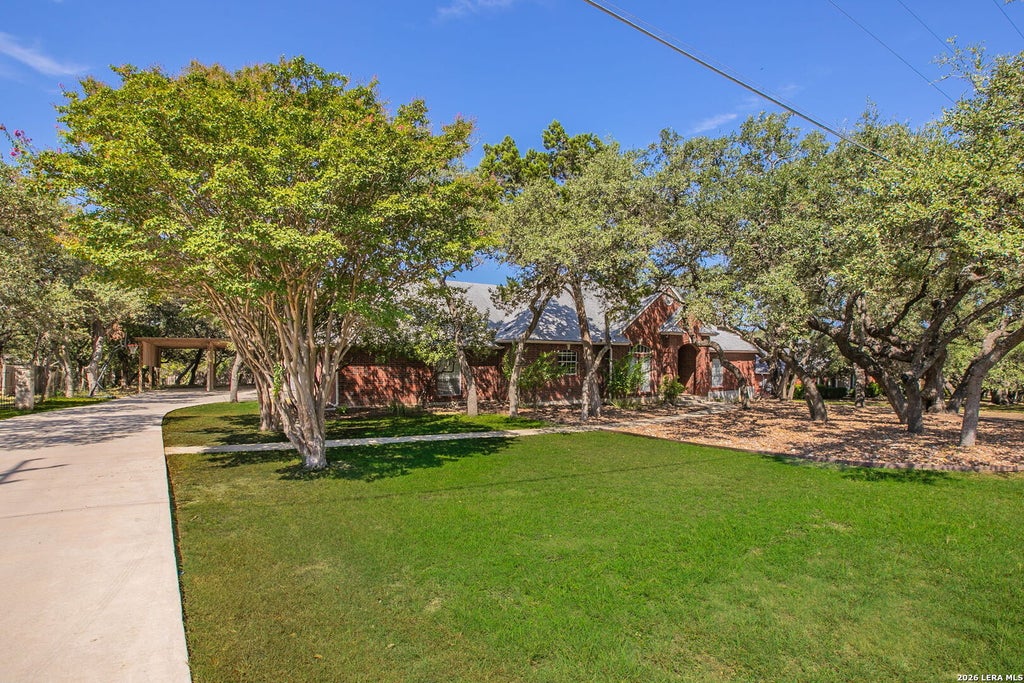
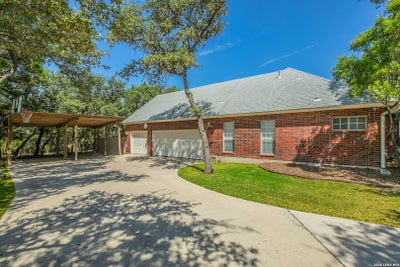
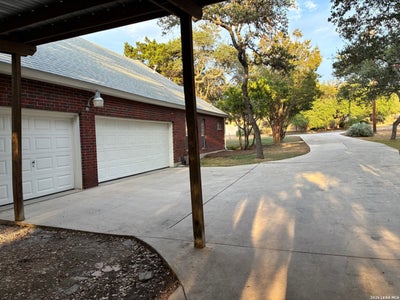
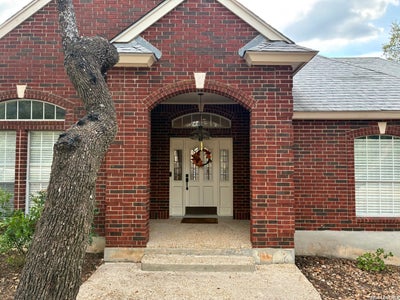
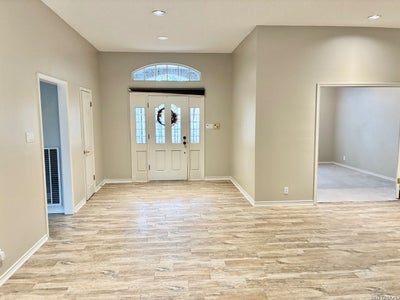
Welcome to spacious living in a desirable gated community with the added peace of mind of a staffed security guard. This thoughtfully designed 4-bedroom, 3.5-bath home offers 3,253 square feet of spacious living area on an expansive .93-acre lot. Featuring a large open kitchen area with abundant cabinet and counter space, a large island, and room for sizable kitchen table. This in addition to a separate formal dining room is perfect for entertaining. The living|family area has a wood burning fireplace for those cold winter days and plenty of space for comfortable evenings at home. The master bedroom and bath feature a garden tub with spa, an enclosed glass shower, and roomy walk-in closet. The large laundry room, with plenty of storage and a utility sink, connects to the 3-car garage. The inviting floor plan has all rooms on the ground floor except for the spacious 'finished room over garage'. This room, with a half bath, a large closet, and walk-in attic access, is perfect as a media, entertainment, game, craft room, or a large home office. Step outside to a grand deck, patio, pool and spa. The fully-fenced spacious yard is perfect for large lawn games and gatherings. Two storage sheds, garden space, and a greenhouse provide plenty of outdoor opportunity. Whether enjoying a quiet afternoon by the pool or gathering with friends and family, this outdoor space is perfectly suited to the Texas lifestyle. Ideally located in the highly regarded NISD School District and just minutes from H-E-B, Six Flags, The Rim, La Cantera, and UTSA, this exceptional property offers the perfect blend of comfort, convenience, and Hill Country living.
Property Information
- Property type
- Residential
- Sub-type
- Single Family Residence
- Style
- One Story
- Year built
- 1992
- Stories
- 1
- Living area
- 3,253 Sq Ft
- Lot size
- 0.93 acres
- Garage spaces
- 3
- Days on market
- 42
- MLS® Listing#
- 2017921
Property Features
- Interior
- Kitchen Island · Breakfast Bar · High Ceilings · Open Floorplan
- Appliances
- Cooktop · Dishwasher · Refrigerator · Microwave · Oven · Range · Disposal
- Cooling
- Ceiling Fan(s) · Central Air
- Heating
- Wood Stove · Central · Natural Gas
- Flooring
- Carpet · Ceramic Tile · Laminate
- Fireplace
- Family Room · Gas · Wood Burning
- Pool
- Outdoor Pool · Heated · Pool Sweep · In Ground
- Parking
- Garage Door Opener
- Construction
- Brick
- Foundation
- Slab
- Roof
- Composition
- Windows
- Window Coverings
- Sewer
- Septic Tank
Rooms
Main
- Bedroom 212x12
- Bedroom 312x12
- Bedroom 412x12
- Dining Room14x11
- Kitchen30x15
- Living Room22x18
- Master Bathroom12x13
- Master Bedroom17x15
Schools
- Elementary
- Aue Elementary School
- Middle
- Rawlinson
- High
- Clark
- District
- Northside
Financial Details
- HOA
- $110 / MonthlyAssociation: SCENIC OAKS HOME OWNERS ASSOCIATION
- Annual taxes
- $13,749Tax year 2025
- Parcel number
- 047111090300
Directions
IH10 East Frontage Road to Hazy Hollow Drive. There are two subdivision entrances right next to each other and Scenic Oaks is the second. Proceed to the guardhouse for access.

Listing Courtesy: ListingSpark - (512) 827-2252 admin@listingspark.com
Presented by: Aaron Jistel
Commute Calculator
Explore commute times from 26013 MESA OAK DR, San Antonio, TX 78255.