


656 Heartland DriveBurlington, WI 53105
Racine County
Description
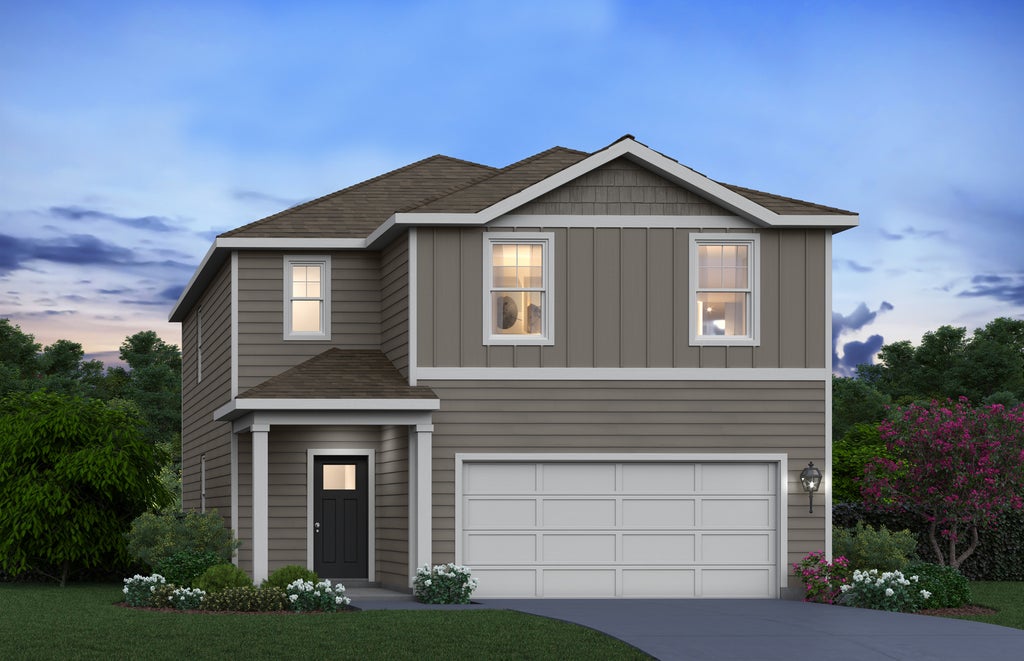
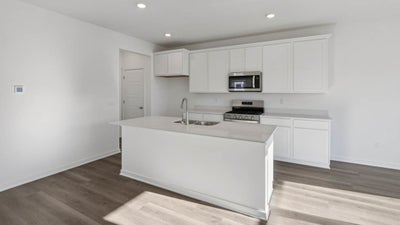
Welcome to 656 Heartland Dr, Burlington WI, a new construction single family home at the new D.R. Horton community -Schaefer Farm! This home will be ready for you to move in Early 2027! The Sloan floor plan features an open-concept living and dining area, with the dining room bumped out next to the kitchen, featuring large windows and a sliding glass door, and partial basement. The kitchen boasts 42" soft-close designer cabinets with crown molding, quartz countertops, a pantry, and a spacious island. Oak railings lead to the second floor, where you'll find four bedrooms, two full bathrooms, and a convenient upstairs laundry room. With modern finishes and a functional layout, this home is perfect for family living and entertaining. Enjoy your large primary bedroom with a walk-in closet and connecting ensuite bathroom. The rest of the upper level features a laundry room, secondary bedrooms with a full second bath, and linen closet. You'll find luxury vinyl plank flooring throughout the main level living space, bathrooms, and laundry. All D.R. Horton homes include a builder warranty and Smart home technology with video doorbell, smart Honeywell thermostat, and smart door lock. Photos are of a similar home and a model home. Actual home as built may vary.
Property Information
- Property type
- Residential
- Sub-type
- Single Family Residence
- Style
- Traditional
- Year built
- 2026
- Living area
- 1,953 Sq Ft
- Lot size
- 0.20 acres
- Lot dimensions
- 8712
- Garage spaces
- 2
- Parking spaces
- 2
- Ownership
- Fee Simple w/ HO Assn.
- Days on market
- 11
- MLS® Listing#
- 12804377
Property Features
- Interior
- Walk-In Closet(s) · High Ceilings · Open Floorplan · Pantry
- Appliances
- Range · Microwave · Dishwasher · Disposal · Stainless Steel Appliance(s)
- Cooling
- Central Air
- Basement
- Unfinished · Partial
- Parking
- Asphalt · Garage Door Opener · Garage · Attached
- Laundry
- Gas Dryer Hookup · In Unit
- Lot features
- Landscaped
- Construction
- Vinyl Siding
- Foundation
- Concrete Perimeter
- Roof
- Asphalt
- Sewer
- Public Sewer
- Water source
- Public
Rooms
Second
- Bedroom 29X12
- Bedroom 310X12
- Bedroom 411X11
- Laundry5X5
- Master Bedroom12X15
Main
- Dining Room12X7
- Kitchen8X13
- Living Room19X14
Financial Details
- HOA
- $45 / Monthly
- Parcel number
- 206021909006060
Directions
Model Home directions: Hwy 83/Pine St to Schaefer Farm by DR Horton, located across from City of Burlington Public Works. Turn onto Heartland Dr and follow internal community roads to 589 Revere St. From I-43 S: Take exit 50 toward Big Bend, turn left on WI-164 S/Big Bend Dr to continue onto WI-164 S, then turn right on WI-36 S, slight left onto WI-83, make a right at the entrance and continue down the road until you see the model. From I-43 N: Follow I-43 N and take exit 29 towards Burlington, merge onto Wisconsin Trunk Hwy 11 E, turn right onto WI-83, make a right at the entrance and continue down the road until you see the model.

Listing Courtesy: Anita Olsen - 8478095239
Last Updated: 2026-11-08T00:00:00.000Z