18 DerneEverett, MA 02149
Middlesex County
Description
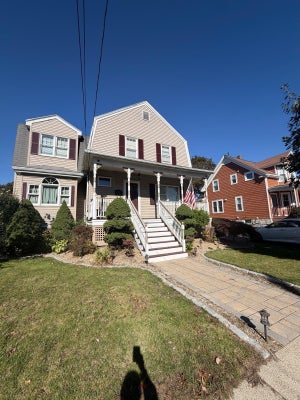
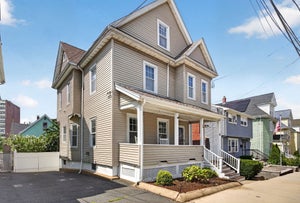
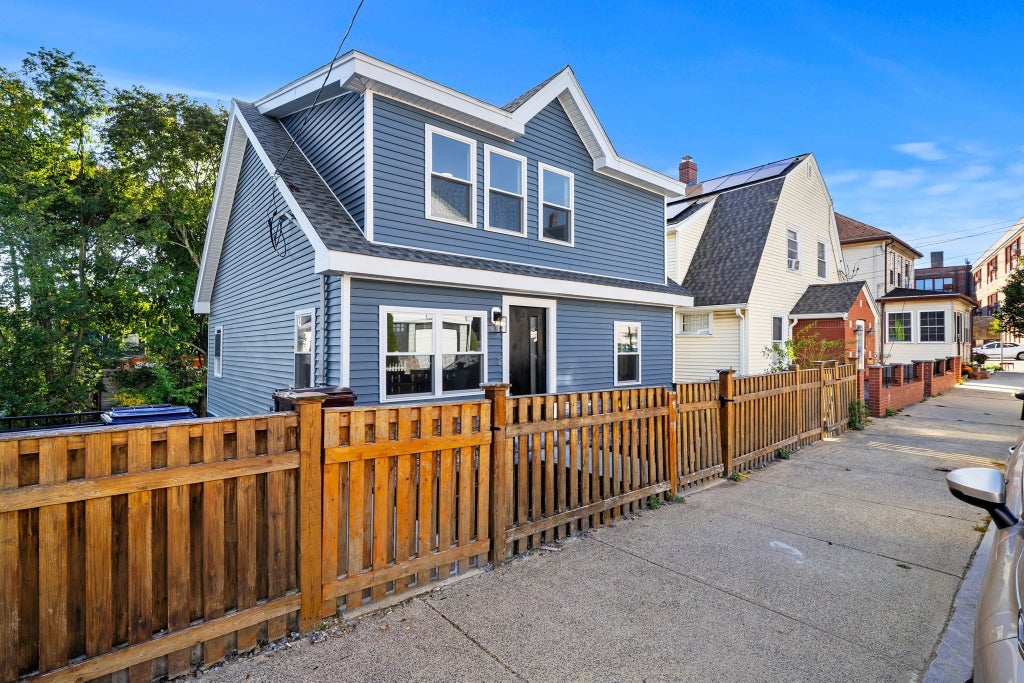
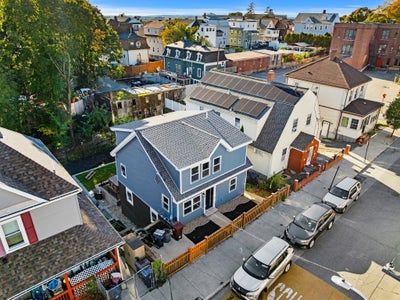
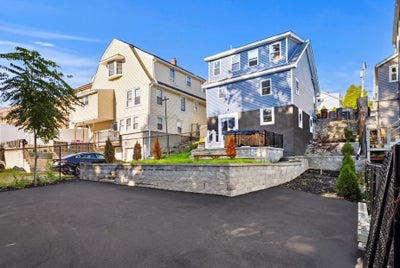
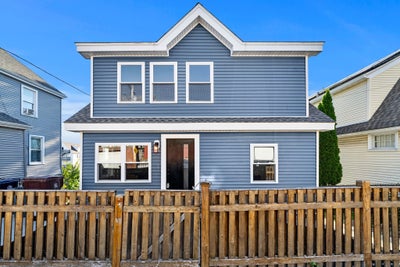
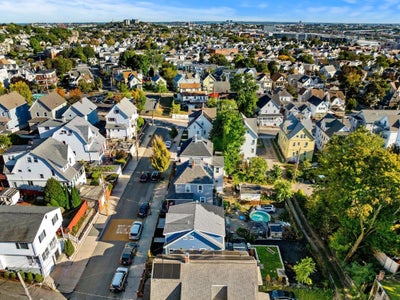
Step into a home where every detail has been thoughtfully reimagined. Located in the sought-after Glendale neighborhood, 18 Derne Street has undergone a complete, top-to-bottom renovation, blending modern sophistication with an expansive layout that spans over 2,100 square feet.The interior immediately impresses with gleaming hardwood flooring that flows seamlessly throughout the living spaces. With six generous bedrooms and four full bathrooms, the home offers a rare level of versatility and space. Each bathroom features custom tile work, providing a sleek, contemporary finish. The open-concept design ensures a natural flow between rooms, making it as functional for daily life as it is for hosting gatherings.From the brand-new systems to the designer-inspired finishes, this residence offers the peace of mind that comes with a fresh start. If you’ve been looking for a turnkey property that balances style, scale, and a prime Everett location, this is the one you’ve been waiting for.
Property Information
- Property type
- Residential
- Sub-type
- Single Family Residence
- Style
- Colonial
- Year built
- 1950
- Living area
- 2,100 Sq Ft
- Lot size
- 0.10 acres
- Parking spaces
- 6
- Zoning
- DD
- Days on market
- 1
- MLS® Listing#
- 73589281
Property Features
- Interior
- Recessed Lighting · Master Downstairs
- Exterior
- Rain Gutters
- Appliances
- Gas Water Heater · Range · Dishwasher · ENERGY STAR Qualified Refrigerator
- Cooling
- Central Air · Zoned
- Heating
- Natural Gas · Forced Air · Heat Pump · Zoned
- Flooring
- Tile · Hardwood
- Basement
- Full · Walk-Out Access
- Parking
- Off Street · Unpaved
- Laundry
- Electric Dryer Hookup · In Basement · Washer Hookup
- Patio
- Patio
- Lot features
- Level
- Construction
- Frame
- Foundation
- Concrete Perimeter
- Roof
- Shingle
- Windows
- Insulated Windows · Screens
- Community
- Park · Sidewalks
- Sewer
- Public Sewer
- Water source
- Public
Rooms
- Bathroom 17x5
- Bathroom 27x5
- Bathroom 37x5
- Bedroom 211x10
- Bedroom 310x9
- Bedroom 410x9
First
- Dining Room15x10
- Kitchen11x12
- Living Room11x11
- Master Bedroom14x12
Schools
- Elementary
- Parlin School & Devens School
- High
- Everett High School
Financial Details
- HOA
- None
- Annual taxes
- $4,775Tax year 2026
- Assessed value
- $378,400
- Parcel number
- 484008
Directions
Refer to GPS
Open Houses
- 11:00 AM–12:30 PMAdd to calendar
Listing Courtesy: Coldwell Banker Realty - Andovers/Readings Regional - 9784752201
Presented by: Luiyi Reynoso
Commute Calculator
Explore commute times from 18 Derne, Everett, MA 02149.