1205 Burnet StSan Antonio, TX 78202
NEAR EASTSIDE · Bexar County
Description
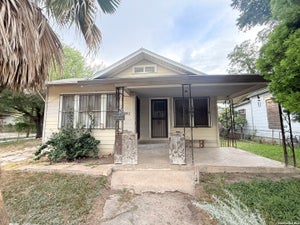
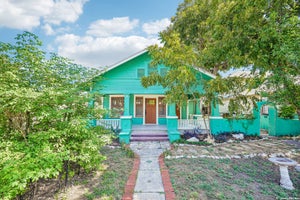
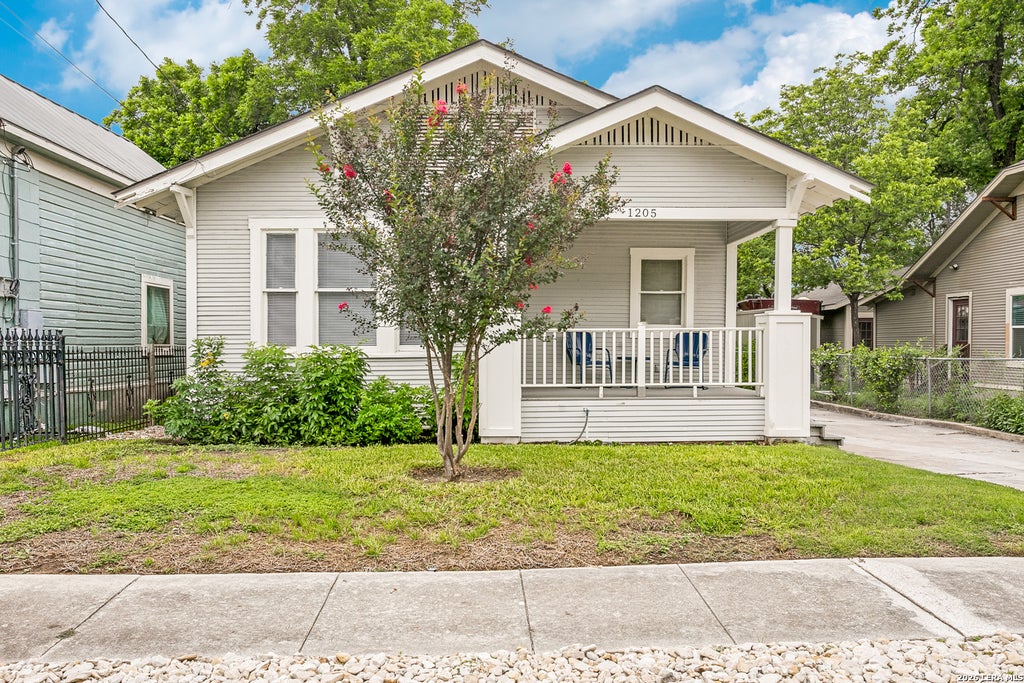
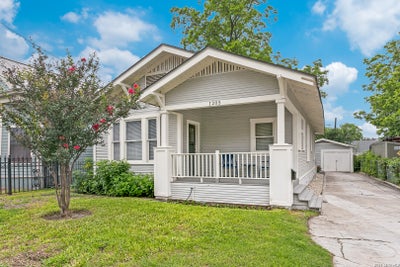
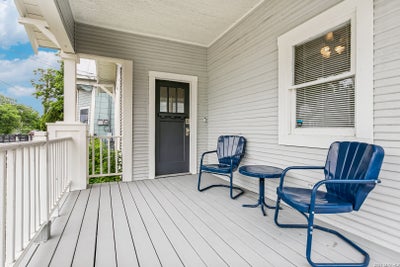
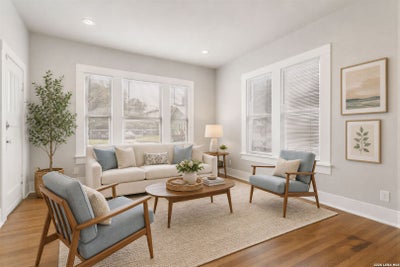
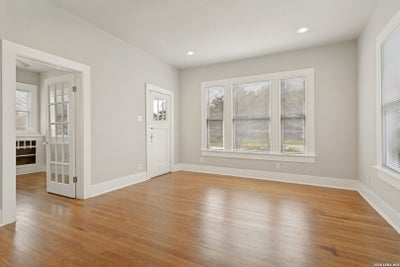
Experience the historic charm of Dignowity Hill in this beautifully updated home. This home welcomes you with a classic front porch ideal for your morning coffee, while the interior features original hardwood floors and a fresh coat of paint that highlights its timeless character. The living and dining areas open seamlessly into the updated island kitchen, which features quartz countertops and bar seating. The home features three bedrooms and two bathrooms, with one bedroom serving as a functional home office. The primary retreat offers a generous walk-in closet and an updated bath with double vanities, while the home's second bathroom also features quartz countertops. Original details are woven throughout, specifically in the glass-detailed built-ins that accent both the office and the kitchen. The backyard offers a low-maintenance lifestyle with xeriscaping and a paver patio area for entertaining. This property features a detached garage, a significant advantage in a historic district. The location in this neighborhood offers the best of urban living with an incredibly quick commute to the heart of Downtown or the vibrant Pearl district.
Property Information
- Property type
- Residential
- Sub-type
- Single Family Residence
- Style
- One Story / Historic/Older / Traditional
- Year built
- 1948
- Stories
- 1
- Living area
- 1,306 Sq Ft
- Lot size
- 0.10 acres
- Garage spaces
- 1
- Days on market
- 188
- MLS® Listing#
- 1965259
Property Features
- Interior
- High Ceilings · High Speed Internet · Walk-In Closet(s)
- Appliances
- Dishwasher · Microwave · Oven · Range · Cooktop · Disposal
- Cooling
- Ceiling Fan(s) · Central Air
- Heating
- Central · Electric
- Flooring
- Ceramic Tile · Wood
- Parking
- Detached
- Laundry
- Laundry Closet · Main Level
- Patio
- Covered · Patio
- Fencing
- Privacy
- Construction
- Wood Siding
- Roof
- Composition
- Utilities
- Cable Available · Cable Connected
Rooms
Main
- Bedroom 213x11
- Bedroom 311x9
- Dining Room13x11
- Kitchen13x11
- Living Room13x13
- Master Bathroom7x6
- Master Bedroom13x11
Schools
- Elementary
- Bowden
- Middle
- Bowden
- High
- Brackenridge
- District
- San Antonio I.S.D.
Financial Details
- HOA
- None
- Annual taxes
- $6,572Tax year 2025
- Parcel number
- 013430010030
Directions
Palmetto

Listing Courtesy: Phyllis Browning Company - (210) 863-5758 laboyd3@aol.com
Presented by: Lynn Boyd
Commute Calculator
Explore commute times from 1205 BURNET ST, San Antonio, TX 78202.