34 Sable VlySan Antonio, TX 78258
MESA GRANDE SUB · Bexar County
Description
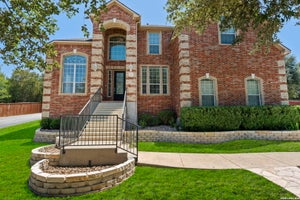
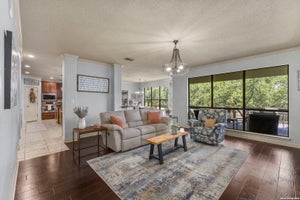
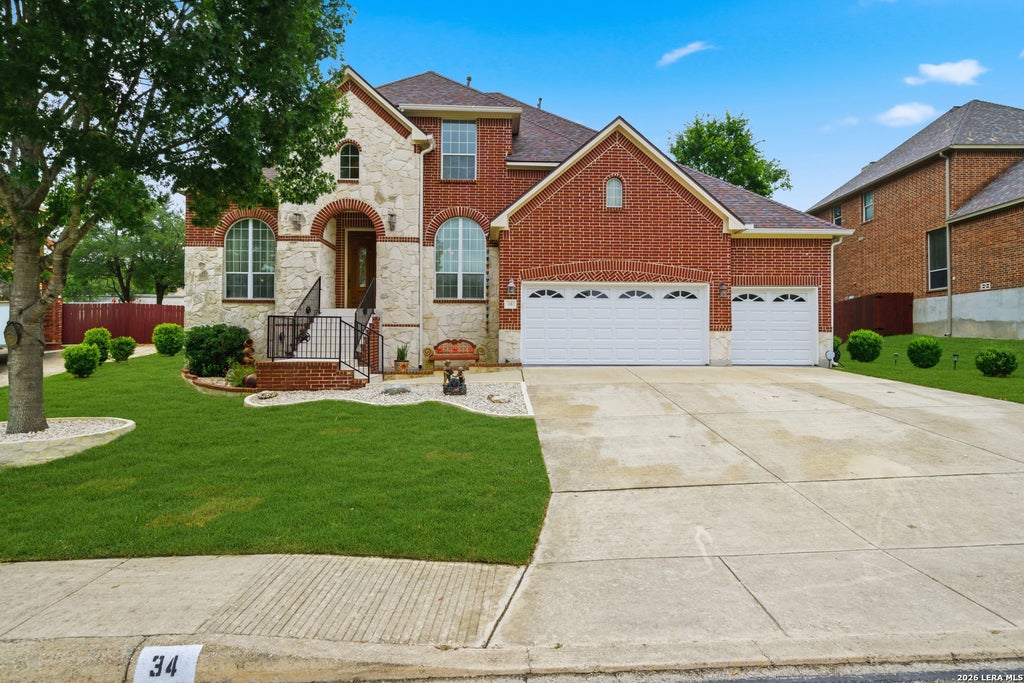
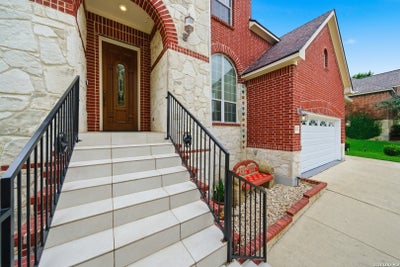
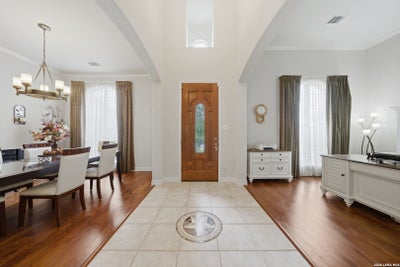
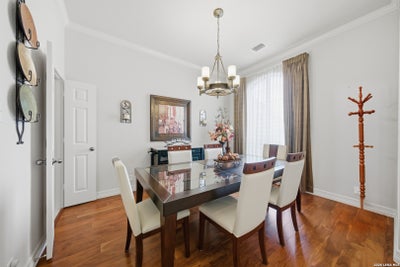
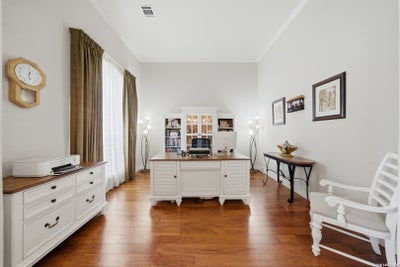
Welcome to your dream home in a sought-after gated community featuring outstanding amenities including a pool, clubhouse, playground, and sports court, all within the highly acclaimed North East I.S.D. This spacious and beautifully maintained home offers 5 bedrooms, 4 full bathrooms, and 3,826 square feet of thoughtfully designed living space filled with abundant natural light. The open floor plan features elegant hardwood flooring throughout the main living areas, a formal dining room, and a bright kitchen with an eat-in island and breakfast nook that flows seamlessly into the main living space. The spacious living room offers a cozy gas fireplace and beautiful backyard views. The first floor features a luxurious primary suite complete with dual vanities, a soaking tub, separate shower, and a large walk-in closet, along with a private secondary bedroom with a full bath and a spacious office perfect for working from home. Upstairs features a generous game room or second living area, a perfectly sized media room, along with 3 additional bedrooms and 2 full bathrooms. An added plus is the extra attic storage space located above the 3-car garage. Step outside to enjoy the oversized backyard, while also appreciating the wide distance between neighboring homes and the spacious streets throughout the subdivision, adding to the sense of privacy and comfort this exceptional property offers.
Property Information
- Property type
- Residential
- Sub-type
- Single Family Residence
- Style
- Two Story / Contemporary
- Year built
- 2005
- Stories
- 2
- Living area
- 3,826 Sq Ft
- Lot size
- 0.26 acres
- Garage spaces
- 3
- Days on market
- 130
- MLS® Listing#
- 1969422
Property Features
- Interior
- Kitchen Island · Eat-in Kitchen · Breakfast Bar · High Ceilings · Open Floorplan · Walk-In Closet(s)
- Appliances
- Dishwasher · Microwave · Oven · Range · Cooktop · Trash Compactor
- Cooling
- Ceiling Fan(s) · Central Air
- Heating
- Central · Natural Gas
- Flooring
- Carpet · Ceramic Tile · Wood
- Parking
- Garage Door Opener
- Laundry
- Laundry Room · Main Level
- Patio
- Covered · Patio
- Fencing
- Privacy · Masonry
- Construction
- Stone · Brick
- Foundation
- Slab
- Roof
- Composition
- Windows
- Window Coverings · Double Pane Windows
- Security
- Security System · Smoke Detector(s)
- Other structures
- None
Rooms
Second
- Other Room 118x15
- Bedroom 312x12
- Bedroom 413x12
- Bedroom 513x10
Main
- Bedroom 68x7
- Entry Room16x13
- Bedroom 211x10
- Dining Room13x10
- Family Room19x16
- Kitchen19x12
- Master Bathroom13x7
- Master Bedroom17x17
- Office11x11
- Utility Room5x8
Schools
- Elementary
- Hardy Oak
- Middle
- Lopez
- High
- Ronald Reagan
- District
- North East I.S.D.
Financial Details
- HOA
- $116 / AnnuallyAssociation: STONE OAK POA
- Annual taxes
- $7,133Tax year 2025
- Parcel number
- 192170170700
Directions
From Hardy Oak Blvd, turn onto Sable Canyon, then make a left onto Impala Trace. Turn right onto Gazelle Leap, then left onto Sable Valley. The house will be located on the right-hand side.

Listing Courtesy: Vortex Realty - (210) 609-0193 veronicatxrealestate@gmail.com
Presented by: Veronica Ponce
Commute Calculator
Explore commute times from 34 Sable Vly, San Antonio, TX 78258.