8923 Rainbow CreekSan Antonio, TX 78245
PARK PLACE PHASE II U-1 · Bexar County
Description
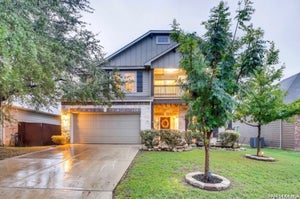
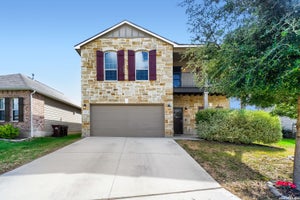
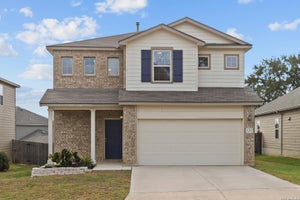
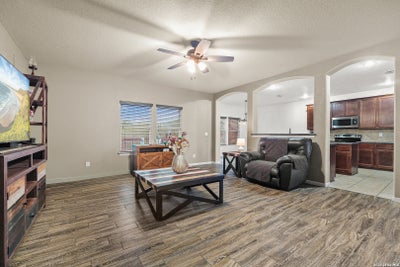
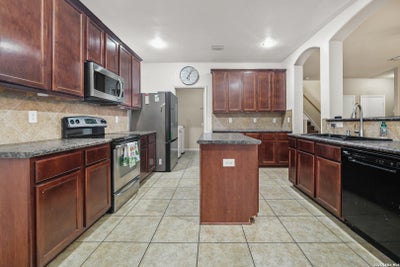
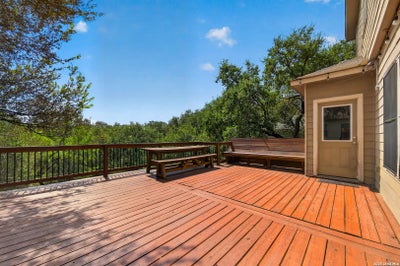
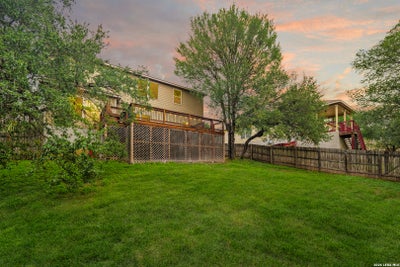
SPACE, PRIVACY & FLEXIBILITY! This spacious 4-bedroom, 3-bath home in Stone Creek offers a floor plan designed for the way people actually live, with multiple living areas, a dedicated office, and a main-level bedroom with access to a full bath, ideal for guests, extended family, or a private work-from-home setup. The open main living area features beautiful wood-look flooring and flows into a generously sized island kitchen with abundant cabinetry, extensive counter space, and plenty of room to gather. Upstairs, you'll find an oversized second living/game room plus a spacious primary retreat overlooking the greenbelt, complete with a large walk-in closet and ensuite bath with dual vanities, garden tub, and separate shower. Two additional bedrooms provide even more flexibility. Outside may be one of the home's best features: an extended elevated deck overlooking a large, tree-lined backyard with no rear neighbors and peaceful greenbelt views, creating an incredible space for entertaining, relaxing, or enjoying your morning coffee. Mature trees, a beautiful stone exterior, and an inviting covered entry add to the home's curb appeal. Conveniently located near shopping, dining, SeaWorld San Antonio, Hyatt Regency Hill Country Resort, Lackland AFB, UTSA, the Medical Center, and major roadways for easy access throughout San Antonio. If you've been looking for a home that gives everyone room to spread out without sacrificing privacy, this one deserves to be seen!
Property Information
- Property type
- Residential
- Sub-type
- Single Family Residence
- Style
- Two Story
- Year built
- 2010
- Stories
- 2
- Living area
- 2,627 Sq Ft
- Lot size
- 0.19 acres
- Garage spaces
- 2
- Days on market
- 183
- MLS® Listing#
- 1963519
Property Features
- Interior
- Kitchen Island · Pantry · Eat-in Kitchen · Open Floorplan · High Speed Internet · Walk-In Closet(s)
- Appliances
- Dishwasher · Refrigerator · Microwave · Oven · Range · Cooktop · Disposal
- Cooling
- Ceiling Fan(s) · Central Air
- Heating
- Central · Electric
- Flooring
- Carpet · Ceramic Tile
- Parking
- Garage Door Opener
- Laundry
- In Kitchen · Main Level
- Construction
- Stone
- Foundation
- Slab
- Roof
- Composition
- Security
- Security System
Rooms
Second
- Bedroom 213x13
- Bedroom 313x13
- Master Bathroom8x10
- Master Bedroom16x16
Main
- Bedroom 412x11
- Dining Room12x9
- Kitchen25x14
- Living Room14x20
Schools
- Elementary
- Forester
- Middle
- Robert Vale
- High
- Stevens
- District
- Northside
Financial Details
- HOA
- $110 / QuarterlyAssociation: STONECREEK COMMUNITY ASSOCIATION
- Annual taxes
- $6,276Tax year 2025
- Parcel number
- 051976240210
Directions
From I-10 West, take W US Hwy 90, use access road to Marbach Rd, turn left. Turn right onto River Crst, right onto Wooden Fox, then left on Rainbow Creek.

Listing Courtesy: Our Texas Real Estate - (210) 392-9770 essie@ourtexasrealestate.com
Presented by: Esmeralda Ramahi
Commute Calculator
Explore commute times from 8923 Rainbow Creek, San Antonio, TX 78245.