12326 Fort DameronSan Antonio, TX 78245
WESTON OAKS · Bexar County
Description
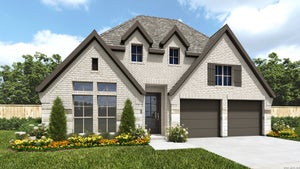
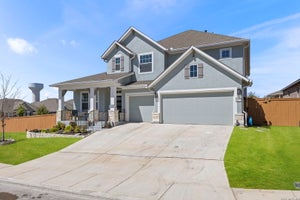
Welcome to this exceptional Highland Home situated on a premium greenbelt lot, offering the quality craftsmanship, thoughtful design, and attention to detail that have made Highland Homes one of the most respected builders in Texas. This stunning two-story residence combines luxury, functionality, and comfort, creating the perfect space for both everyday living and entertaining. Upon entering, you are greeted by a breathtaking spiral staircase, soaring ceilings, abundant natural light, and a grand sense of openness that immediately sets this home apart. The spacious floor plan has been thoughtfully designed to provide both elegant gathering spaces and private retreats for family members and guests alike. The main living area serves as the heart of the home and flows seamlessly into the kitchen and dining areas, creating an inviting environment for entertaining and everyday living. Large windows frame views of the backyard and greenbelt, bringing the outdoors in while providing privacy and a peaceful setting. For those who work from home, the dedicated office offers an ideal space for productivity, virtual meetings, or studying. When it's time to relax, enjoy the dedicated media room, perfect for movie nights, sporting events, gaming, or family gatherings. Upstairs, you'll find an expansive entertainment area featuring a spacious loft and game room that flow together beautifully, creating the ultimate space for kids, family, and friends to enjoy. Whether hosting guests or simply enjoying a quiet evening at home, this flexible space provides endless possibilities. With four full bathrooms, everyone can enjoy comfort and convenience. The thoughtful layout allows for privacy while maintaining a connected feel throughout the home. One of the standout features of this property is the true three-car garage, complemented by a three-car-wide driveway that provides exceptional parking and curb appeal. The garage is fully finished and offers plenty of room for vehicles, storage, hobbies, or a workshop. Step outside and discover an oversized, flat backyard along with additional side yard space. Backing to a greenbelt, this outdoor setting offers privacy, tranquility, and room to create the backyard oasis you've always envisioned. Whether you dream of adding a pool, outdoor kitchen, play area, garden, or simply enjoying the open space, the possibilities are endless. Additional features include eight-foot interior doors throughout, a tankless water heater, full sprinkler system, quality finishes, generous storage, and the superior construction standards Highland Homes is known for. Location is equally impressive. Conveniently located with easy access to Loop 1604, this home places you within minutes of shopping, dining, entertainment, healthcare facilities, and major employment centers. Future convenience is further enhanced by the new Super Target currently under construction nearby, adding even more retail and service options to this rapidly growing area. Opportunities to own a Highland Home with a greenbelt lot, true three-car garage, oversized backyard, dedicated office, media room, game room, four full bathrooms, and such a convenient location are rare. This remarkable property offers the perfect combination of elegance, functionality, space, and location. Schedule your private showing today and experience everything this exceptional home has to offer.
Property Information
- Property type
- Residential
- Sub-type
- Single Family Residence
- Style
- Two Story
- Year built
- 2024
- Stories
- 2
- Living area
- 2,905 Sq Ft
- Lot size
- 0.17 acres
- Garage spaces
- 3
- Days on market
- 161
- MLS® Listing#
- 1990304
Property Features
- Interior
- Kitchen Island · Pantry · Eat-in Kitchen · High Ceilings · Open Floorplan · High Speed Internet · Walk-In Closet(s)
- Appliances
- Cooktop · Dishwasher · Microwave · Oven · Range · Disposal · Trash Compactor · Tankless Water Heater · ENERGY STAR Qualified Appliances
- Cooling
- Ceiling Fan(s) · Central Air · Zoned
- Heating
- Central · Natural Gas
- Flooring
- Carpet · Ceramic Tile · Vinyl
- Parking
- Garage Door Opener
- Laundry
- Laundry Room · Main Level
- Patio
- Covered · Patio
- Fencing
- Privacy
- Construction
- Radiant Barrier
- Foundation
- Slab
- Roof
- Composition
- Windows
- Window Coverings · Low Emissivity Windows · Double Pane Windows
- Security
- Smoke Detector(s)
Rooms
Main
- Entry Room10x6
- Bedroom 210x11
- Family Room14x17
- Kitchen13x10
- Master Bathroom10x8
- Master Bedroom16x16
Second
- Other Room 111x16
- Bedroom 310x12
- Bedroom 410x11
Schools
- Elementary
- Edmund Lieck
- Middle
- Luna
- High
- William Brennan
- District
- Northside
Financial Details
- HOA
- $522 / AnnuallyAssociation: DIAMOND ASSOCIATION MANAGEMENT & CONSULTING
- Annual taxes
- $9,703Tax year 2025
- Parcel number
- 043592181230
Directions
1604 West-exit Potranco; turn right onto Potranco, turn left onto Grosenbacher, turn right onto Reid Ranch, turn left onto Fort Stockton

Listing Courtesy: Real Broker, LLC - (855) 450-0442 victordsoler@gmail.com
Presented by: Victor Soler
Commute Calculator
Explore commute times from 12326 Fort Dameron, San Antonio, TX 78245.