210 Trace BluffDawsonville, GA 30534
Villas at Dawsonville · Dawson County
Description
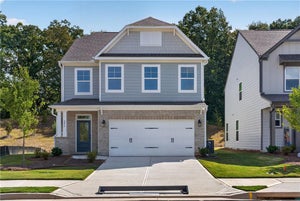
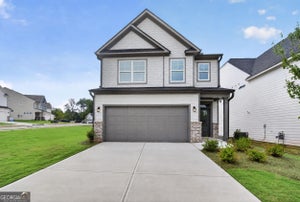
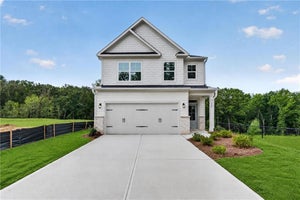
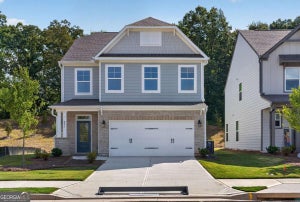
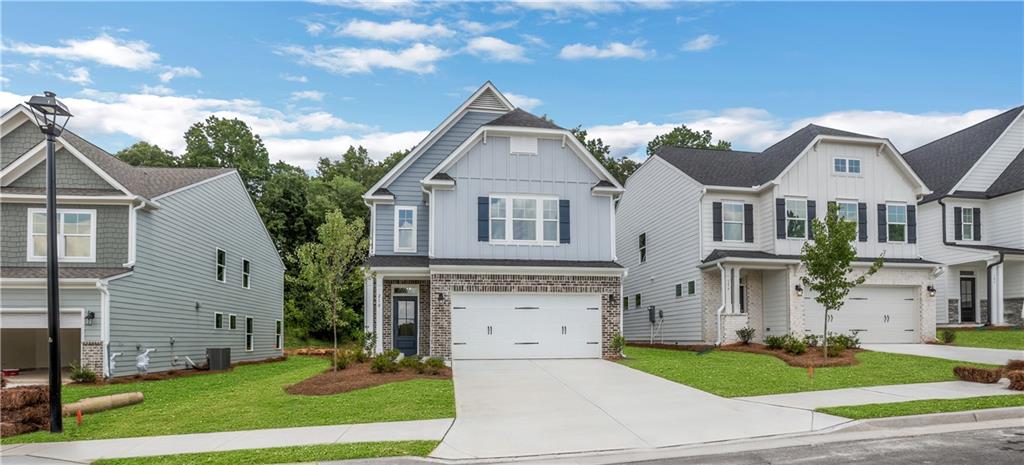
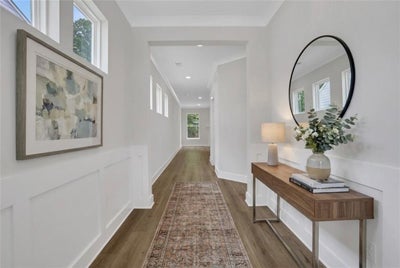
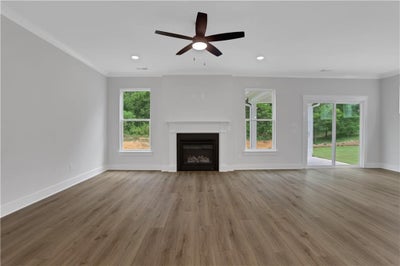
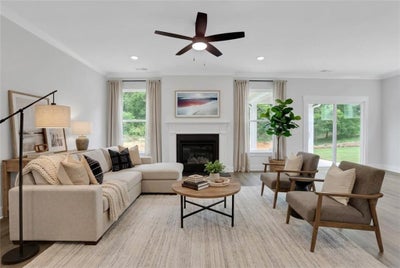
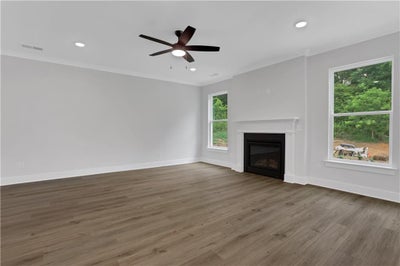
Limited-time rate promotion available through the builder’s preferred lender! Ask the listing agent for details. Restrictions and qualifications apply. MOVE IN READY NOW!!! Welcome home to the Dillon by Eastwood Homes, a beautifully designed floor plan that perfectly blends style, comfort, and flexibility. The bright, open-concept main living area creates an inviting space for entertaining and everyday living, with a spacious kitchen overlooking the dining area and family room. Upstairs, you’ll love the expansive loft—a versatile bonus space that’s perfect for a media room, playroom, home office, or cozy lounge. The private owner’s suite offers a relaxing retreat with a spacious bedroom, spa-inspired bath, and generous walk-in closet, while the additional bedrooms provide plenty of room for family and guests. Thoughtfully designed with modern finishes, abundant natural light, and quality craftsmanship throughout, this home is built to fit the way you live today. Don’t miss your opportunity to own this exceptional new home by Eastwood Homes! Buyers can receive up to $7,500 in Closing Costs with Sabal Mortgage. Located in Villas at Dawsonville, just minutes from Downtown Dawsonville, Shopping, Dining, North Georgia Premium Outlets, Local Wineries, and Outdoor Recreation.
Property Information
- Property type
- Residential
- Sub-type
- Single Family Residence
- Style
- Craftsman
- Year built
- 2026
- Stories
- 2
- Living area
- 2,335 Sq Ft
- Lot dimensions
- 0x0
- Garage spaces
- 2
- Days on market
- 182
- MLS® Listing#
- 7749578
Property Features
- Interior
- Breakfast Bar · Pantry · Kitchen Island · Crown Molding · High Speed Internet · Tray Ceiling(s) · Walk-In Closet(s)
- Exterior
- Private Entrance · Private Yard · Rain Gutters
- Appliances
- Dishwasher · Disposal · Gas Range · Gas Water Heater · Microwave
- Cooling
- Electric · Zoned
- Heating
- Forced Air · Natural Gas
- Flooring
- Carpet · Ceramic Tile
- Fireplace
- Factory Built · Living Room
- Basement
- None
- Pool
- None
- Parking
- Attached · Garage · Garage Faces Front · Kitchen Level
- Laundry
- Laundry Room · Upper Level
- Patio
- Covered · Patio
- Fencing
- None
- Lot features
- Back Yard
- Construction
- Cement Siding · HardiPlank Type
- Foundation
- Slab
- Roof
- Composition
- Windows
- Double Pane Windows
- Security
- Carbon Monoxide Detector(s) · Smoke Detector(s)
- Other structures
- None
- Community
- Playground · Sidewalks · Street Lights
- Utilities
- Electricity Available · Natural Gas Available
- Sewer
- Public Sewer
- Water source
- Public
Schools
- Elementary
- Robinson
- Middle
- Dawson County
- High
- Dawson County
Financial Details
- HOA
- $625 / Annually
Directions
From Dawsonville, West on Hwy 53. Go 6/10 of a mile to a right onto Clear Butte Dr then left onto Trace Bluff.

Listing Courtesy: Peggy Slappey Properties Inc. - 770-932-3440
Last Updated: 2026-04-08T00:00:00.000Z
Documents & links
Provided by Thomas Glen Slappey
- Virtual tourVisit
Commute Calculator
Explore commute times from 210 Trace Bluff, Dawsonville, GA 30534.