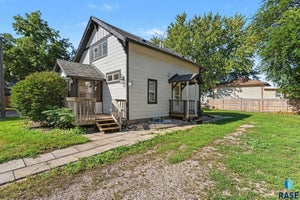
1504 W Bennett DrBrandon, SD 57005
THE BLUFFS ADDN TO CITY OF BRANDON · Minnehaha County
Description
This stunning two-story home offers exceptional craftsmanship, sophisticated design, and a layout made for modern living. Step inside to soaring 9-foot ceilings on the main level and expansive engineered hardwood flooring flowing through the open-concept living spaces. Andersen windows fill the home with natural light and highlight the elegant details throughout. The gourmet kitchen is the heart of the home, featuring painted perimeter cabinets with a beautifully stained island—paired with quartz countertops, a stylish tile backsplash, and a stainless-steel appliance package including a gas range & vented hood. A main-floor bedroom with an adjacent three-quarter bath provides the perfect space for guests. French glass doors open to a private office with a WIC, offering flexibility for work or hobbies. The garage is fully finished & loaded with upgrades—heated, epoxy floors, floor drains, hot & cold-water hookups, and finished walls. Upstairs, you’ll find 4 spacious bedrooms, including a luxurious primary suite with dual walk-in closets, a tray ceiling with fan, and a spa-inspired private bath showcasing a soaking tub, heated tile floors, custom tiled shower, dual vanities, and a separate water closet. The 2nd bedroom enjoys its own private bath, while the 3rd and 4th bedrooms share a convenient Jack-and-Jill bath. The walkout lower-level features 9-foot ceilings and a completed family room! There's still potential for future equity by completing the remaining unfinished space to include another bedroom with WIC & a full bathroom. Composite deck boards with black aluminum railing to be complete before closing (No steps) Garage floor epoxy to be complete before closing. Sod, sprinkler system, rock, edging included.
Property Information
- Property type
- Residential
- Sub-type
- Single Family Residence
- Style
- Two Story
- Year built
- 2025
- Living area
- 4,068 Sq Ft
- Lot size
- 0.27 acres
- Lot dimensions
- 11927
- Garage spaces
- 4
- Days on market
- 48
- MLS® Listing#
- 22606187
Property Features
- Interior
- Tray Ceiling(s)
- Appliances
- Range · Microwave · Dishwasher · Disposal · Refrigerator · Range Hood · Electric Water Heater
- Cooling
- Multi Units
- Heating
- Natural Gas · Zoned
- Flooring
- Carpet · Tile · Wood · Concrete
- Fireplace
- Gas · Living Room
- Basement
- Full
- Parking
- Concrete · Attached
- Patio
- Front Porch
- Lot features
- City Lot · Garden · Irregular Lot
- Construction
- Synthetic Stucco · Stone
- Roof
- Composition
- Sewer
- Public Sewer
- Water source
- Public
Rooms
Main
- Bedroom 612
- Bedroom 513x12
- Dining Room15x12
- Kitchen18x11
- Living Room22x16
Upper
- ExtraRoom19x7
- Bedroom 211x11
- Bedroom 313x12
- Bedroom 413x12
- Master Bedroom15x15
Basement
- Family Room19x22
Schools
- Elementary
- Robert Bennis ES
- Middle
- Brandon Valley MS
- High
- Brandon Valley HS
Financial Details
- HOA
- None
- Annual taxes
- $1,300
- Parcel number
- 95592
Directions
E Rice St to Heritage Rd, S to Bennett Dr to Home

Listing Courtesy: The Experience Real Estate
Last Updated: 2026-08-13
Commute Calculator
Explore commute times from 1504 W Bennett Dr, Brandon, SD 57005.