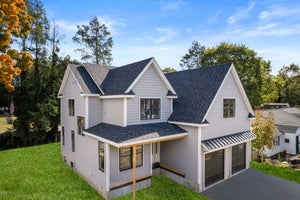
57 Douglas RdNeedham, MA 02492
Norfolk County
Description
Classic charm and modern features blend seamlessly in this thoughtfully expanded 5 bedroom, 3 full bathroom Colonial, ideally situated on one of Needham’s most beloved tree-lined streets. Impeccably maintained and updated, this warm and gracious home provides the backdrop for everyday comfort and effortless entertaining inside and out. The first floor features a formal fireplaced living room and elegant dining room with beautiful original hutch. The chef’s kitchen is tastefully appointed with gas cooking, granite counters, custom cabinetry, center island, walk-in pantry, and sitting area overlooking the yard for morning coffee. The expansive family room features a vaulted ceiling, abundant windows, and bar area with counter seating, an ideal gathering space for family and friends. Mudroom with direct access to oversized 2 car garage and full bathroom complete the first floor. On the second floor, you will find the private primary suite with cathedral ceiling, 2 walk-in closets, dressing room, and bathroom with double vanity, soaking tub, and steam shower. Three spacious family bedrooms share a large bathroom with double vanity, tiled shower/tub, and laundry. The 5th bedroom offers flexible space for office or nursery. The basement boasts 2 finished rooms providing versatile options such as gym, media room, playroom, plus a custom wine cellar. Outside, enjoy a fenced-in backyard with a newer deck and stone patio, built-in firepit, and hot tub—a perfect setting for relaxing with family and friends. A truly distinctive home on a generous lot in one of Needham’s most sought-after neighborhoods, less than a mile from Broadmeadow School, Hersey commuter rail, and Needham Golf Club.
Property Information
- Property type
- Residential
- Sub-type
- Single Family Residence
- Style
- Colonial
- Year built
- 1950
- Living area
- 4,306 Sq Ft
- Lot size
- 0.24 acres
- Garage spaces
- 2
- Parking spaces
- 4
- Zoning
- SRB
- Days on market
- 60
- MLS® Listing#
- 73565621
Property Features
- Interior
- Open Floorplan · Recessed Lighting · Wet Bar · High Speed Internet · Pantry · Walk-In Closet(s) · Cathedral Ceiling(s)
- Exterior
- Rain Gutters · Lighting
- Appliances
- Water Heater · Oven · Dishwasher · Disposal · Microwave · Range · Refrigerator · Washer · Dryer · Wine Refrigerator · Range Hood
- Cooling
- Central Air · Zoned
- Heating
- Baseboard · Hot Water · Oil · Zoned
- Flooring
- Tile · Carpet · Hardwood
- Fireplace
- Living Room
- Basement
- Full · Partially Finished · Interior Entry
- Parking
- Paved · Attached · Garage Door Opener · Storage · Oversized · Off Street · Driveway · Garage
- Laundry
- Electric Dryer Hookup · Washer Hookup
- Patio
- Porch · Deck · Patio
- Fencing
- Fenced
- Lot features
- Level · Landscaped
- Construction
- Frame
- Foundation
- Concrete Perimeter
- Roof
- Shingle
- Windows
- Insulated Windows
- Security
- Security System
- Community
- Park · Golf · Sidewalks
- Sewer
- Public Sewer
- Water source
- Public
Rooms
Second
- Bedroom 212x14
- Bedroom 311x16
- Bedroom 412x11
- Bedroom 59x11
- Master Bedroom27x23
Main
- Dining Room11x14
- Family Room23x21
- Kitchen15x21
- Living Room11x18
Schools
- Elementary
- Broadmeadow
- Middle
- Hirock/Pollard
- High
- Needham High
Financial Details
- HOA
- None
- Annual taxes
- $13,931Tax year 2025
- Assessed value
- $1,314,200
- Parcel number
- M:006.0 B:0026 L:0000.0,136994
Directions
Great Plain Ave to Douglas
Listing Courtesy: Charlesgate Realty Group LLC - 6175870100
Presented by: Benna Lynch Rondini
Commute Calculator
Explore commute times from 57 Douglas Rd, Needham, MA 02492.