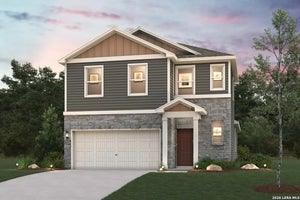
7309 Redhead RidgeLeon Valley, TX 78240
SENNA · Bexar County
Description
The Hawthorn at Senna offers a thoughtfully designed two-story layout that blends modern style, comfort, and functionality. The open-concept main level features a spacious great room, dining area, and kitchen, creating an inviting space for everyday living and entertaining. The kitchen is equipped with a large center island, abundant cabinetry, generous counter space, and a built-in pantry for added storage. Natural light flows throughout the main living areas, enhancing the home's bright and open feel. The private primary suite is conveniently located on the first floor and features an en-suite bath and a spacious walk-in closet. A powder room is also located on the main level for guests. Upstairs, two secondary bedrooms share a full bath, while a versatile loft provides flexible space for a media room, home office, playroom, fitness area, or additional living space in lieu of a fourth bedroom. With its open design, flexible layout, and well-appointed features, the Hawthorn delivers comfortable living designed to fit a variety of lifestyles.
Property Information
- Property type
- Residential
- Sub-type
- Single Family Residence
- Style
- Two Story / Contemporary
- Year built
- 2026
- Stories
- 2
- Living area
- 1,802 Sq Ft
- Lot size
- 0.07 acres
- Garage spaces
- 2
- Days on market
- 21
- MLS® Listing#
- 2027000
Property Features
- Interior
- Eat-in Kitchen · High Ceilings · Open Floorplan · High Speed Internet · Walk-In Closet(s)
- Appliances
- Dishwasher · Microwave · Oven · Range · Cooktop · Disposal
- Cooling
- Central Air
- Heating
- Central · Natural Gas
- Flooring
- Carpet · Ceramic Tile · Vinyl
- Laundry
- Laundry Room · Main Level
- Patio
- Covered · Patio
- Fencing
- Privacy
- Construction
- Stone · Stucco · Radiant Barrier
- Foundation
- Slab
- Roof
- Composition
- Windows
- Double Pane Windows · Low Emissivity Windows
- Security
- Smoke Detector(s)
- Utilities
- Cable Available · Cable Connected
- Sewer
- Public Sewer
- Water source
- Public
Rooms
Second
- Bedroom 211x11
- Bedroom 311x12
Main
- Dining Room7x10
- Family Room23x13
- Kitchen8x15
- Master Bathroom9x10
- Master Bedroom15x12
Schools
- Elementary
- Leon Valley
- Middle
- Rudder
- High
- Marshall
- District
- Northside
Financial Details
- HOA
- $125 / MonthlyAssociation: ALAMO MANAGEMENT GROUP
- Annual taxes
- $2Tax year 2026
Directions
Heading southwest on I-35 S and take exit 166 for I-410 W, Continue onto I-410 W for 12 miles, Take exit 13B to merge onto TX-16 N/Bandera Rd toward Leon Valley/Bandera. Turn right onto Hueber Rd for half a mile and turn left into neighborhood.

Listing Courtesy: eXp Realty - (210) 757-9785 dayton@theschradergroup.com
Presented by: Dayton Schrader