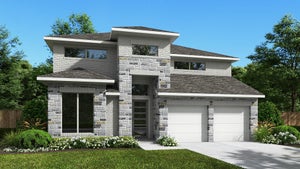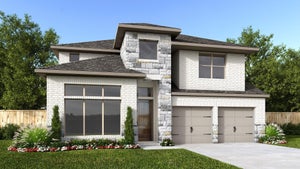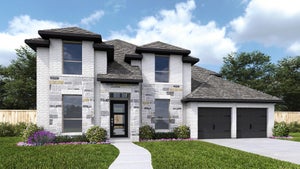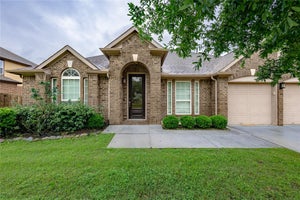


1907 Sapphire Pines LaneRosenberg, TX 77469
Stonecreek Estates · Fort Bend County
Description
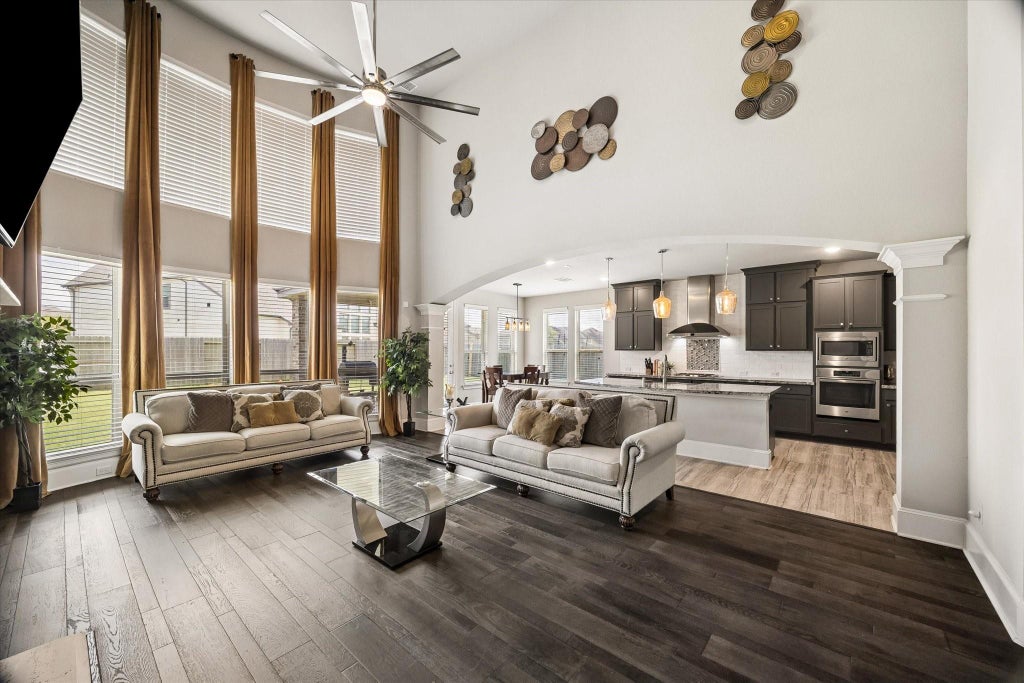
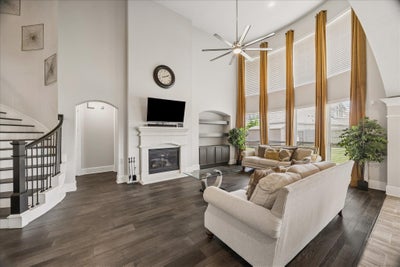
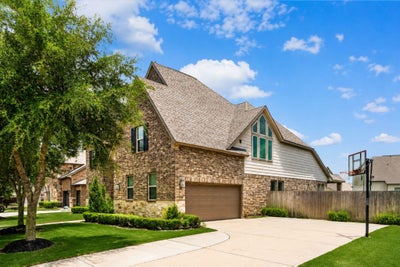
Luxury, space, and thoughtful updates define this stunning Westin home featuring 5 bedrooms, 4.5 baths, a private home office, game room, and spacious media room with beautiful architectural details. The open-concept design showcases soaring ceilings, abundant natural light, custom built-ins, and an island kitchen overlooking the family room. The primary suite and second bedroom with en suite bath are both downstairs, along with a convenient half bath, offering 2.5 baths on the first floor. Upstairs, the impressive media room offers beautiful architecture and plenty of space for entertaining. Step outside to a covered patio and oversized backyard with room for a large pool, offering significantly more outdoor space than many nearby new-construction homes. Fresh interior paint, numerous upgrades, and a convenient location near shopping, dining, and major commuter routes complete this move-in-ready home!
Property Information
- Property type
- Residential
- Sub-type
- Single Family Residence
- Style
- Traditional
- Year built
- 2016
- Living area
- 4,193 Sq Ft
- Lot size
- 0.27 acres
- Garage spaces
- 2
- Parking spaces
- 2
- Days on market
- 61
- MLS® Listing#
- 51156164
Property Features
- Interior
- Walk-In Closet(s) · Breakfast Bar · Kitchen Island · Pantry · Master Downstairs · Granite Counters · Double Vanity · Soaking Tub
- Appliances
- Disposal · Gas Oven · Microwave · Gas Cooktop · Dishwasher
- Cooling
- Ceiling Fan(s) · Electric
- Heating
- Natural Gas
- Flooring
- Carpet · Tile · Wood
- Fireplace
- Gas
- Parking
- Attached
- Laundry
- Gas Dryer Hookup · Washer Hookup
- Patio
- Patio
- Fencing
- Back Yard · Full
- Lot features
- Back Yard · Subdivided
- Construction
- Brick
- Foundation
- Slab
- Roof
- Composition
- Community
- Curbs
- Sewer
- Public Sewer
- Water source
- Public
Rooms
Second
- Bedroom12x18
- Bedroom11x19
- Bedroom15x10
- Game Room17x17
- Media Room14X14
First
- Bedroom11x15
- Dining Room18x10
- Family Room21x13
- Kitchen26x14
- Living Room18x23
- Master Bathroom12x14
- Master Bedroom13x20
Schools
- Elementary
- Carter Elementary School
- Middle
- Reading Junior High School
- High
- George Ranch High School
Financial Details
- HOA
- $750 / Annually
- Annual taxes
- $18,213Tax year 2025
- Parcel number
- 7506010040220901
Directions
59 S, ext TX-99, Left at light. Continue on Crabb River Rd. Right on Berdett Rd. Left at StoneCreek Village, Right on Opal Field, then right on Sapphire Pines Lane. The house is on the left.
Listing Courtesy: ONTX Realty Partners - 2819726464
Last Updated: 2026-09-09T00:00:00.000Z
Commute Calculator
Explore commute times from 1907 Sapphire Pines Lane, Rosenberg, TX 77469.