322 Eugene SasserSan Antonio, TX 78260
CANYON RANCH ESTATES · Bexar County
Description
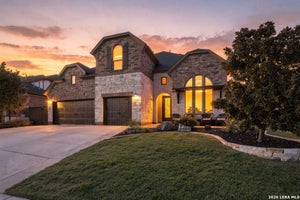
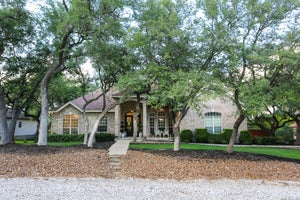
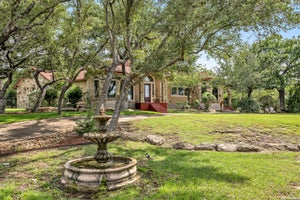
Welcome to 322 Eugene Sasser, a stunning two-story home nestled on a generous 0.85-acre lot in the prestigious Canyon Ranch Estates community of San Antonio. With over 4,500 square feet of living space, this 5-bedroom, 4-bathroom residence offers luxury, functionality, and privacy-perfectly suited for growing families or those who love to entertain. Built by McMillan Homes in 2009, this beautifully maintained property features stone and stucco exterior, a side-entry two-car garage, and inviting curb appeal. Inside, the home boasts two spacious living areas, two dining areas, high ceilings, a gas fireplace, and a thoughtfully designed open floor plan. The gourmet kitchen is a chef's dream with granite countertops, built-in oven, smooth cooktop, dishwasher, and ample cabinetry-all flowing seamlessly into the breakfast area and family room. The first-floor primary suite offers a true retreat with a walk-in closet, full bath, and ceiling fan. Upstairs, four generously sized bedrooms provide flexibility for guests, home offices, or media space. Additional highlights include ceramic tile and wood flooring, laundry on the main level, plumbing for water softener, and high-speed internet access. Also had both A/C units replaced in June of 2024 and interior of home repainted in September of 2025. Located within the highly acclaimed Comal ISD, just minutes from Pieper Ranch Middle School and Kinder Ranch Elementary. With a 2025 tax assessment of $13,442.73 and HOA fees of only $174 quarterly, this property is a rare opportunity to own a spacious, well-appointed home in one of North San Antonio's most desirable neighborhoods.
Property Information
- Property type
- Residential
- Sub-type
- Single Family Residence
- Style
- Two Story
- Year built
- 2009
- Stories
- 2
- Living area
- 4,533 Sq Ft
- Lot size
- 0.85 acres
- Garage spaces
- 2
- Days on market
- 343
- MLS® Listing#
- 1916433
Property Features
- Interior
- Open Floorplan · High Speed Internet · Walk-In Closet(s)
- Appliances
- Dishwasher · Oven · Range · Cooktop · Disposal
- Cooling
- Central Air
- Heating
- Central · Electric
- Flooring
- Carpet · Ceramic Tile · Wood
- Fireplace
- Living Room
- Parking
- Garage Door Opener · Attached · Garage Faces Side
- Laundry
- Laundry Room · Main Level
- Construction
- Stone · Stucco
- Foundation
- Slab
- Roof
- Composition
- Windows
- Window Coverings
- Sewer
- Septic Tank
Rooms
Second
- Bedroom 211x14
- Bedroom 314x14
- Bedroom 415x14
- Bedroom 517x13
Main
- Dining Room15x16
- Kitchen22x16
- Living Room24x22
- Master Bathroom14x11
- Master Bedroom15x21
Schools
- Elementary
- Kinder Ranch Elementary
- Middle
- Pieper Ranch
- High
- Pieper
- District
- Comal
Financial Details
- HOA
- $174 / QuarterlyAssociation: CANYON RANCH ESTATES HOA
- Annual taxes
- $13,443Tax year 2025
- Parcel number
- 048372130440
Directions
Blanco, Canyon Golf, or 281 to Borgfeld. Turn onto Borgfeld, then enter Canyon Ranch Estates at Bordelon Way. Take the first left onto John Duncan, which curves into George O'Brien. Follow the winding road; home is on the right near the end

Listing Courtesy: RELIVE REALTY LLC - (210) 274-9738 a_soto_2008@yahoo.com
Presented by: Erwin Soto
Commute Calculator
Explore commute times from 322 Eugene Sasser, San Antonio, TX 78260.