

769 Tulip DriveSebastian, FL 32958
SEBASTIAN HIGHLANDS UNIT 10 · Indian River County
Description
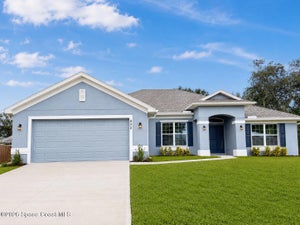
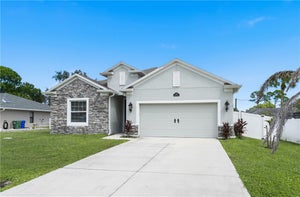
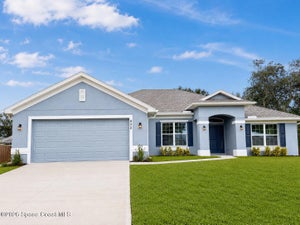
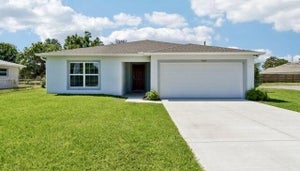
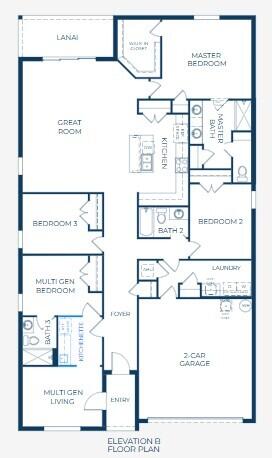
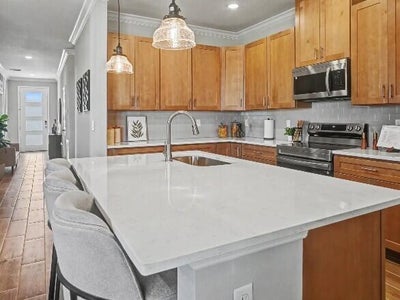
Pre-Construction. To Be Built. Experience the relaxed coastal lifestyle of Sebastian, where Old Florida charm meets scenic waterfront beauty and a welcoming community atmosphere. Enjoy fishing, boating, and kayaking along the Indian River Lagoon, or spend the day exploring the shoreline at Sebastian Inlet. Located in this desirable coastal setting, The Sheffield showcases a thoughtfully designed floor plan, upgraded finishes, and a distinctive multigenerational living arrangement with a private front entry door for added independence. A covered front porch, decorative exterior window shutters, and a professionally finished exterior create an inviting first impression. Inside, 9'4" ceilings, ceramic tile flooring, upgraded door hardware, and cordless blinds enhance the home's interior. The versatile multigenerational suite features its own private exterior entrance, bedroom, separate living room, kitchenette, and private bath with a walk-in shower. This well-appointed space provides a distinct living area within the home while maintaining a functional overall layout. The kitchen combines style and functionality with 42" Shaker cabinets featuring soft-close doors and drawers, granite countertops, a spacious island, pantry, and stainless steel appliances. Brushed nickel faucets add a coordinated finishing touch, while the open design connects the kitchen to the Great Room, creating a comfortable central gathering space. Deako light switches in the Great Room add modern convenience, and triple-panel, floor-to-ceiling patio doors fill the living area with natural light while opening to the covered lanai for an inviting indoor-outdoor connection. Privately positioned at the rear of the home, the primary suite provides a relaxing retreat with a spacious bedroom and large walk-in closet. The upgraded deluxe primary bath features an upgraded ceramic tile wall surround in the walk-in shower, an enclosure, granite countertops, and refined finishes. Comfort-height toilets and brushed nickel faucets add thoughtful details throughout the bathrooms. The guest bath includes a tub/shower combination with a ceramic tile shower wall surround, providing a practical and attractive finish for the secondary bedrooms. Two additional secondary bedrooms further enhance the main home's layout, while a centrally located laundry room with a walk-through to the spacious two-car garage adds everyday functionality. Architectural shingles, professional landscaping, decorative exterior window shutters, and hurricane shutters complete the home's exterior features. Modern smart home technology includes a Deako Switches, Honeywell Thermostat, Kwikset Keyless Door Entry, combining convenience with contemporary functionality. Backed by a full builder warranty, The Sheffield brings together distinctive multigenerational design, well-appointed living spaces, and upgraded finishes in a desirable Sebastian location. Schedule your private tour today to experience this versatile home and its thoughtfully selected features.
Property Information
- Property type
- Residential
- Sub-type
- Single Family Residence
- Structure type
- House
- Year built
- 2027
- Stories
- 1
- Living area
- 2,198 Sq Ft
- Lot size
- 0.23 acres
- Garage spaces
- 3
- Parking spaces
- 3
- Zoning
- RS-10
- Days on market
- 31
- MLS® Listing#
- B26087664
Property Features
- Interior
- Breakfast Bar · Entrance Foyer · Eat-in Kitchen · High Ceilings · Kitchen Island · Pantry · Walk-In Closet(s)
- Appliances
- Dishwasher · Electric Range · Electric Water Heater · Microwave · Water Heater
- Cooling
- Central Air · Electric
- Heating
- Central · Electric
- Flooring
- Ceramic Tile
- Parking
- Attached · Driveway · Garage
- Laundry
- Washer Hookup · Electric Dryer Hookup · Laundry Room
- Patio
- Covered · Patio · Porch
- Lot features
- Landscaped
- Construction
- Block · Stucco
- Foundation
- Slab
- Roof
- Shingle
- Windows
- Blinds · ENERGY STAR Qualified Windows · Insulated Windows
- Security
- Smoke Detector(s)
- Utilities
- Cable Available
- Sewer
- Septic Tank
- Water source
- Public
Rooms
Main
- Other15 X 6
- PrimaryBedroom15 X 13
- Bedroom 210 X 12
- Bedroom 311 X 10
- Bedroom 413 X 10
- Great Room18 X 22
- Kitchen9 X 15
- Laundry12 X 6
Schools
- Elementary
- Treasure Coast
- Middle
- Sebastian River
- High
- Sebastian River
Financial Details
- HOA
- None
- Annual taxes
- $1,269Tax year 2025
- Assessed value
- $50,370
- Parcel number
- 313824000012650000191
Directions
From I-95 S, take Exit 156 toward Sebastian. Turn left onto Co Rd 512, then right onto Roseland Rd, which becomes Laconia St. Turn left onto Tulip Dr. The home is at 769 Tulip Dr.

Listing Courtesy: New Home Star Florida LLC - 4078034083
The listing broker's offer of compensation is made to participants of BeachesMLS, where the listing is filed, as well as participants of MLSs participating in MLSAdvantage or a data share with BeachesMLS.
Commute Calculator
Explore commute times from 769 TULIP Drive, Sebastian, FL 32958.