
3610 Obsidian DriveSpring Hill, FL 34609
N/A · Hernando County
Description
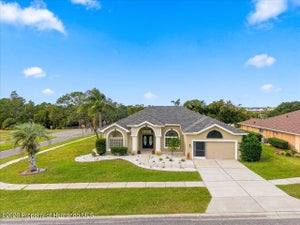
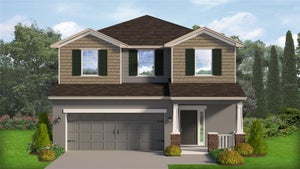
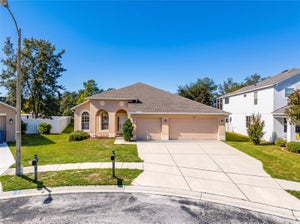
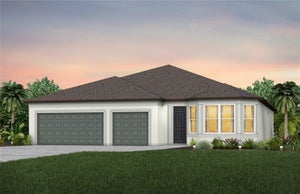
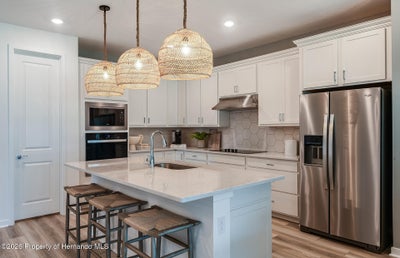
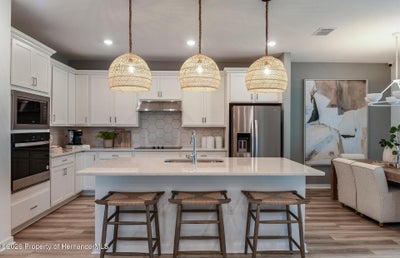
Pulte Homes is Selling in Caldera! Caldera features new homes ideally located in Spring Hill, FL, minutes from the Suncoast Parkway, US-41, US-19, and Florida's beautiful Nature Coast. This Pulte Homes community offers resort-style amenities, including a clubhouse, pool, playground, sports courts, game room, and so much more. Featuring the new consumer-inspired Bloomfield floor plan with a single-story, open-concept home design, this home has the layout you've been looking for. The designer kitchen showcases a center island with a large single bowl sink, white cabinets, quartz countertops, a large pantry, and Whirlpool stainless steel appliances including a dishwasher, range, and microwave. The bathrooms have matching white cabinets and quartz countertops and a walk-in shower and dual sinks in the Owner's bath. There is luxury vinyl plank flooring in the main living areas, 18''x18'' tile floor in the baths, and laundry room and stain resistant carpet in the bedrooms. This home makes great use of space with a welcoming foyer, versatile enclosed flex room, separate dining room, convenient laundry room, a secondary bedroom with a private full bath, covered lanai and a 3-car garage. Enjoy peace of mind with Pulte's transferable, 10-year Limited Structural Warranty that covers materials and workmanship in the 1st year, workability of plumbing, electrical, HVAC, and other mechanical systems through the 2nd year, various types of water infiltration and internal leaks through the 5th year, and the structural integrity of the home through the 10th year. Plus, we're currently offering limited-time incentives and below-market rates!
Property Information
- Property type
- Residential
- Sub-type
- Single Family Residence
- Style
- Craftsman / Traditional
- Year built
- 2026
- Building area
- 2,503 Sq Ft
- Lot size
- 0.17 acres
- Garage spaces
- 3
- Zoning
- RR
- Days on market
- 12
- MLS® Listing#
- 2261452
Property Features
- Interior
- Entrance Foyer · Eat-in Kitchen · Kitchen Island · Open Floorplan · Pantry · Smart Thermostat · Walk-In Closet(s)
- Appliances
- Disposal · Dishwasher · Electric Range · Electric Water Heater · Microwave
- Cooling
- Central Air
- Heating
- Electric
- Flooring
- Carpet · Tile
- Parking
- Attached · Garage · Garage Door Opener
- Laundry
- In Unit
- Patio
- Covered · Rear Porch
- Lot features
- Few Trees · Sprinklers In Front · Sprinklers In Rear
- Construction
- Block · Frame · Stucco
- Community
- Street Lights · Suburban · Sidewalks
- Utilities
- Cable Connected · Electricity Available · Sewer Available · Water Available
- Sewer
- Public Sewer
- Water source
- Public
Rooms
First
- Bedroom 213.4 x 11.11
- Bedroom 310.11 x 10.11
- Bedroom 412.1 x 10.9
- Den13.9 x 10.6
- Dining Room11.2 x 11.5
- Dining Room13.9 x 10.11
- Kitchen9.1 x 13.1
- Living Room15.9 x 21.3
- Master Bedroom12.6 x 17.3
Schools
- Elementary
- Pine Grove
- Middle
- West Hernando
- High
- Central
Financial Details
- HOA
- $76 / MonthlyAssociation: Folio Association Management/ Patrick Dooley
- Annual taxes
- $2,950Tax year 2026
- Parcel number
- R16 223 18 0074 0000 2900
Directions
Head north on I-75 and Take Exit 285 toward Dade City/San Antonio Use the left 2 lanes to turn left onto FL-52 W/State Rd 52 W Turn right onto Bellamy Brothers Blvd. and Continue onto Culbreath Rd Continue onto Elgin Blvd. and Turn Left onto Sterling Hill Blvd. Continue for 1.3 miles, then turn left onto Yellow Leaf Circle. Caldera will be on the right.
Listing Courtesy: Pulte Realty of West Florida LLC - 8139645116
Commute Calculator
Explore commute times from 3610 Obsidian Drive, Spring Hill, FL 34609.