


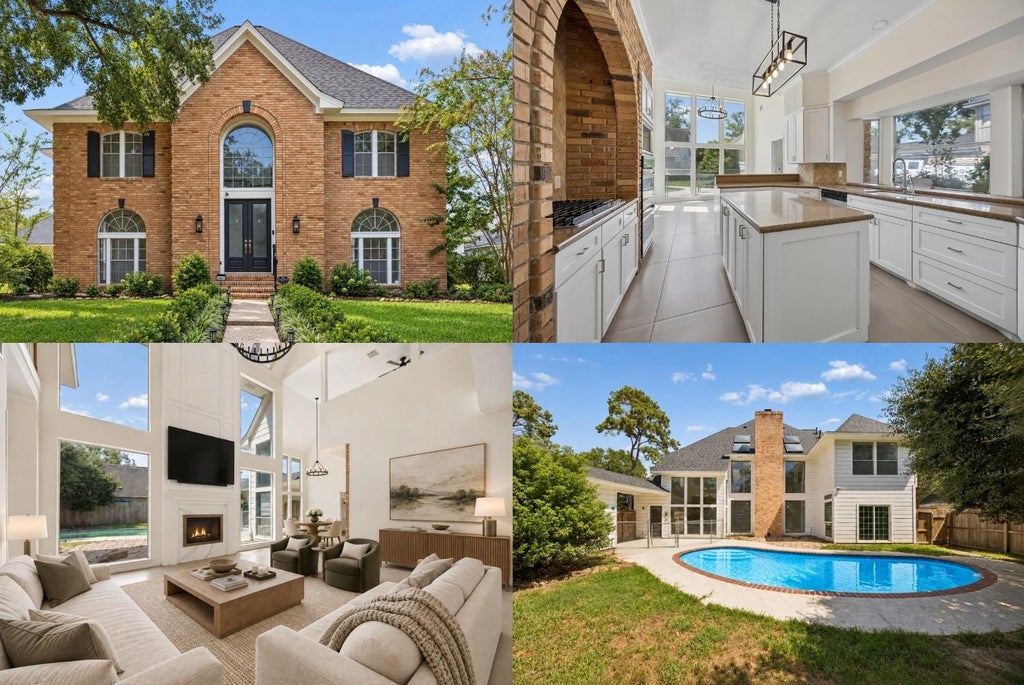
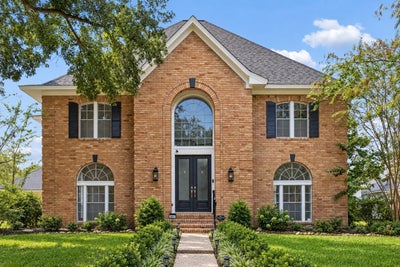

2807 Cedarville DriveHouston, TX 77345
Sand Creek Village Sec 02 R/P · Harris County
Description
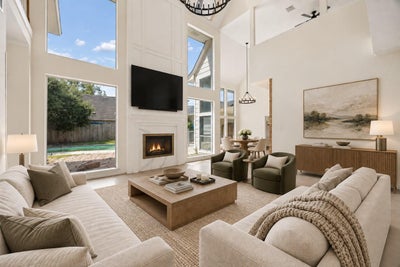
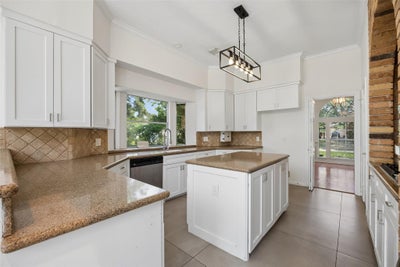
From the moment you enter, this Kingwood home makes an impression. A grand staircase and soaring entry introduce an interior filled with light, volume, and architectural interest. Vaulted ceilings and an upper-level overlook create an airy sense of connection, while a dramatic wall of two-story windows fills the breakfast area with natural light. The kitchen blends timeless textures with crisp white cabinetry and stainless steel appliances, complemented by formal dining, generous living areas, and a game room designed for gathering. The primary suite offers a relaxing retreat with a spa-inspired ensuite bath and direct access to the backyard pool. Outside, the private pool creates an inviting escape for quiet mornings, sun-filled afternoons, and evenings outdoors. Kingwood’s greenbelt trails, parks, recreation, shopping, and dining complete the lifestyle. Schedule your private showing to experience it firsthand.
Property Information
- Property type
- Residential
- Sub-type
- Single Family Residence
- Style
- Traditional
- Year built
- 1985
- Living area
- 3,337 Sq Ft
- Lot size
- 0.23 acres
- Garage spaces
- 2
- Parking spaces
- 2
- Days on market
- 1
- MLS® Listing#
- 25956914
Property Features
- Interior
- High Ceilings · Walk-In Closet(s) · Kitchen Island · Pantry · Entrance Foyer · Master Downstairs · Vaulted Ceiling(s) · Double Vanity · Soaking Tub
- Appliances
- Disposal · Convection Oven · Double Oven · Microwave · Gas Cooktop · Dishwasher
- Cooling
- Ceiling Fan(s) · Electric
- Heating
- Natural Gas
- Flooring
- Tile · Vinyl · Wood
- Fireplace
- Gas Log
- Pool
- Gunite · In Ground
- Parking
- Detached
- Laundry
- Electric Dryer Hookup · Gas Dryer Hookup · Washer Hookup
- Lot features
- Subdivided
- Construction
- Brick · Wood Siding
- Foundation
- Slab
- Roof
- Composition
- Sewer
- Public Sewer
- Water source
- Public
Rooms
First
- Breakfast13 x 12
- Dining Room14 x 13
- Family Room21 x 20
- Kitchen14 x 13
- Living Room15 x 13
- Master Bathroom15 x 10
- Master Bedroom18 x 14
Second
- Bedroom11 x 11
- Bedroom13 x 12
- Bedroom14 x 12
- Game Room15 x 13
Schools
- Elementary
- Deerwood Elementary School
- Middle
- Riverwood Middle School
- High
- Kingwood High School
Financial Details
- HOA
- $40 / MonthlyAssociation: Kingwood Association Management
- Annual taxes
- $10,846Tax year 2025
- Parcel number
- 1149580030026
Directions
From I-69 N, take the exit toward Kingwood Dr. Merge onto the Eastex Freeway Feeder Rd, then turn right onto Kingwood Dr. Turn left onto Cedarville Dr. The destination will be on the left.
Listing Courtesy: Keller Williams Realty Metropolitan - 7136218001
Last Updated: 2026-09-16T00:00:00.000Z
Houston Market Statistics
How this home compares to 12,586 active listings in Houston, TX
| Houston median | This listing | |
|---|---|---|
| Median listing price | $329,164 | $500,000 |
| Median days on market | 107 | 1 |
| Median Sq Ft | 1,873 | 3,337 |
| Median price / Sq Ft | $167 | $150 |
Market statistics compiled from active EXIT Realty® and MLS listings in Houston, TX.
Commute Calculator
Explore commute times from 2807 Cedarville Drive, Houston, TX 77345.
More homes to consider
View similar homes View nearby homes



Similar Home Values
Comparable nearby listings and their asking prices.
| Address | Price | Beds | Baths | Sq Ft |
|---|---|---|---|---|
| 5218 Timber Shade Drive, Houston, TX | $488,000 | 4 | 4 | 3,382 |
| 5311 Timber Shade Drive, Kingwood, TX | $477,000 | 4 | 4 | 2,706 |
| 5819 Rocky Brook Drive, Houston, TX | $529,999 | 4 | 4 | 3,335 |
| 5903 Riverchase Trail, Houston, TX | $530,000 | 4 | 4 | 3,443 |


