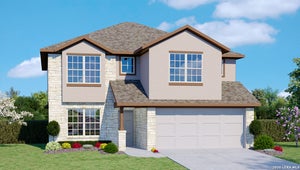
101 Ivy WayMico, TX 78056
N/A · Medina County
Description
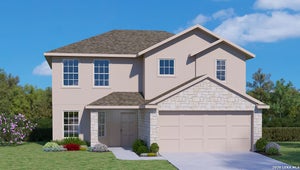
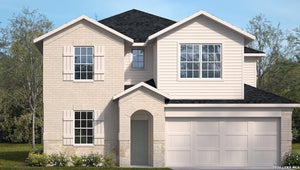
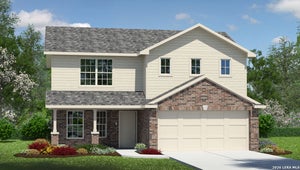
The Saban floor plan at The Woodlands at Medina Hills in Mico, TX offers a perfect blend of space and functionality across two levels. This 2,361-square-foot home features 4 bedrooms, 2.5 bathrooms, a study, and an open-concept layout designed for modern living. The kitchen and main living area form the heart of the home, showcasing stainless steel appliances, an electric range, quartz or granite countertops, flat-panel cabinetry, a large island, and a classic white subway tile backsplash-ideal for entertaining or everyday meals. The primary suite is located on the main level, providing a private retreat with a walk-in shower, dual quartz vanity sinks, and a spacious walk-in closet. An optional garden tub and separate shower layout is also available. Upstairs, secondary bedrooms are arranged around a full bathroom and a versatile open-to-below game room, creating an airy, connected feel perfect for a media room, playroom, or additional living space. This home includes the HOME IS CONNECTED base package, allowing you to control lighting, thermostat, and locks from your mobile device. Additional features include a tankless water heater, 2-inch faux wood blinds, luxury laminate plank flooring in main living areas and wet spaces, and a pre-plumbed water softener loop.
Property Information
- Property type
- Residential
- Sub-type
- Single Family Residence
- Style
- Two Story
- Year built
- 2026
- Stories
- 2
- Living area
- 2,366 Sq Ft
- Lot size
- 0.13 acres
- Garage spaces
- 2
- Days on market
- 58
- MLS® Listing#
- 2010199
Property Features
- Interior
- Kitchen Island · Pantry · Breakfast Bar · Open Floorplan · High Speed Internet · Walk-In Closet(s)
- Appliances
- Dishwasher · Microwave · Oven · Range · Cooktop · Disposal
- Cooling
- Central Air
- Heating
- Central · Electric
- Flooring
- Carpet · Laminate
- Parking
- Garage Door Opener
- Laundry
- Laundry Room · Lower Level · Main Level
- Patio
- Covered · Patio
- Fencing
- Privacy
- Construction
- Stone · Fiber Cement · Radiant Barrier
- Foundation
- Slab
- Roof
- Composition
- Windows
- Window Coverings · Double Pane Windows · Low Emissivity Windows
- Security
- Smoke Detector(s)
Rooms
Second
- Other Room 115x17
- Bedroom 210x11
- Bedroom 312x14
- Bedroom 412x12
Main
- Dining Room7x11
- Family Room15x12
- Kitchen12x11
- Master Bathroom8x8
- Master Bedroom18x13
Schools
- Elementary
- Potranco
- Middle
- Loma Alta
- High
- Medina Valley
- District
- Medina Valley I.S.D.
Financial Details
- HOA
- $720 / AnnuallyAssociation: THE WOODLANDS AT MEDINA HILLS HOA
- Annual taxes
- $2Tax year 2025
Directions
Start on Loop 1604 E and take the exit for Culebra Rd. Continue down Culebra Rd. for 7.3 miles (road will turn into FM 471 then FM 1283). Turn right onto Schuchart Ranch & then turn left onto Ivy Way. Model will be on the left.

Listing Courtesy: Keller Williams Heritage - (210) 842-5458 rj@kwthesignaturegroup.com
Presented by: R.J. Reyes
Commute Calculator
Explore commute times from 101 Ivy Way, Mico, TX 78056.