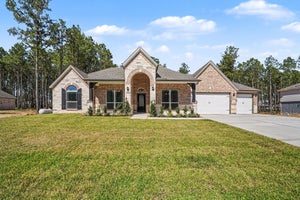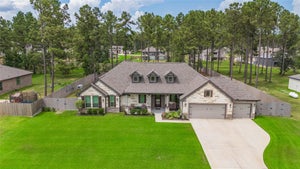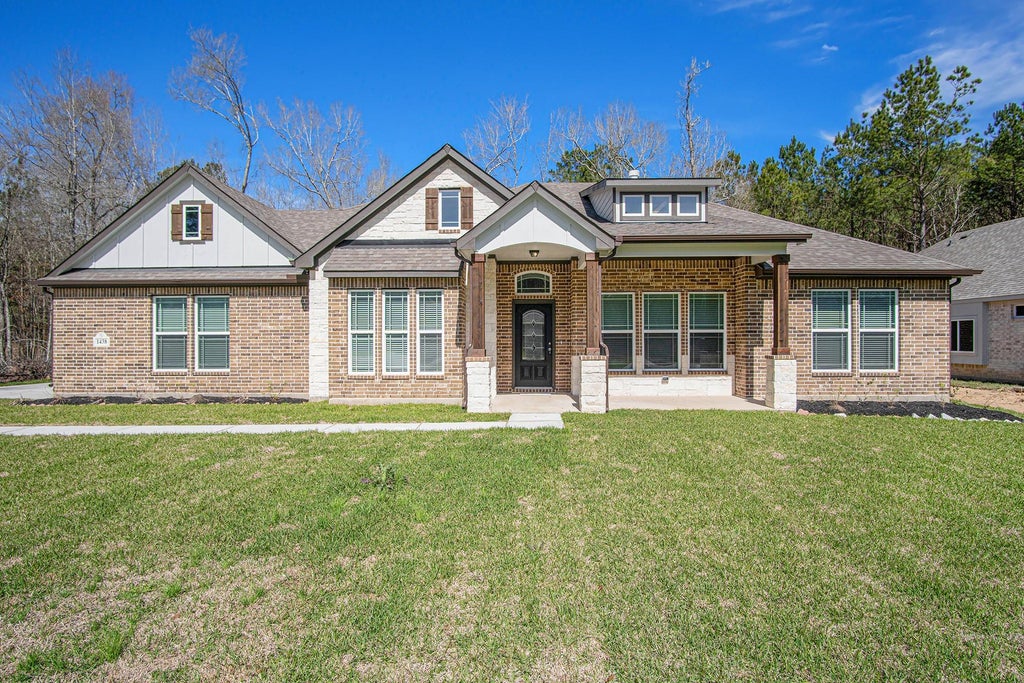
13236 Frio FallsConroe, TX 77303
Deer Pines · Montgomery County
Description
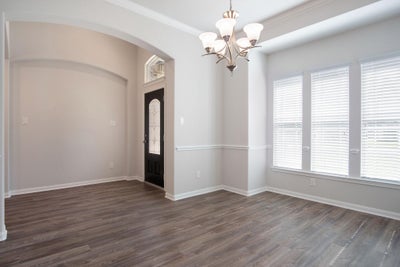
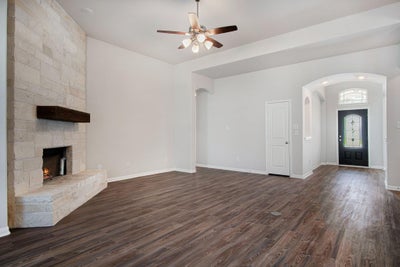
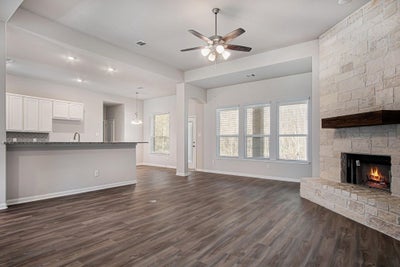
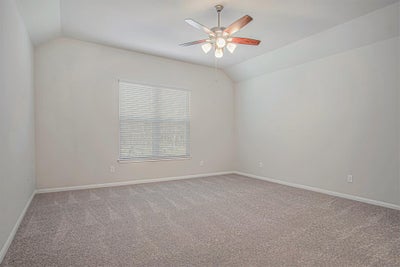
This beautiful Dallas floor plan offers 3 bedrooms, study, 2.5 baths, and a 3-car side load garage w/ 8ft garage door on a spacious ¾-acre lot. The open layout features a gourmet kitchen with 42" Double stacked cabinets, Quartz countertops, designer backsplash, stainless steel gas appliances w/double oven. The kitchen opens to a large family room with a full stone fireplace! RevWood flooring in main areas and carpet in bedrooms. The elegant primary suite includes high ceilings, dual quartz vanities, and a large walk-in closet. Plenty of room for a shop, RV, or boat. Additional features: front gutters, structured wiring, and more. Located in Conroe ISD with low taxes—don’t miss out!
Property Information
- Property type
- Residential
- Sub-type
- Single Family Residence
- Style
- Traditional
- Year built
- 2026
- Living area
- 2,219 Sq Ft
- Garage spaces
- 3
- Parking spaces
- 3
- Days on market
- 2
- MLS® Listing#
- 42906098
Property Features
- Interior
- Crown Molding · High Ceilings · Walk-In Closet(s) · Breakfast Bar · Kitchen Island · Pantry · Master Downstairs · Double Vanity · Smart Thermostat
- Appliances
- ENERGY STAR Qualified Appliances · Disposal · Electric Oven · Microwave · Gas Cooktop · Dishwasher
- Cooling
- Ceiling Fan(s) · Electric
- Heating
- Propane
- Flooring
- Carpet · Laminate
- Fireplace
- Wood Burning
- Parking
- Attached · Garage Door Opener
- Laundry
- Electric Dryer Hookup · Gas Dryer Hookup · Washer Hookup
- Patio
- Covered · Porch
- Lot features
- Back Yard · Subdivided
- Construction
- Brick · Cement Siding
- Foundation
- Slab
- Roof
- Composition
- Windows
- Low Emissivity Windows
- Security
- Prewired
- Sewer
- Septic Tank
- Water source
- Public
Rooms
First
- Breakfast11x10
- Home Office/Study12x11
- Bedroom11x10
- Bedroom12x12
- Dining Room12x11
- Family Room16x16
- Kitchen16x11
- Master Bathroom12x10
- Master Bedroom16x16
- Utility Room7x6
Schools
- Elementary
- Bartlett Elementary (Conroe)
- Middle
- Moorhead Junior High School
- High
- Caney Creek High School
Financial Details
- HOA
- $450 / Annually
- Parcel number
- 842237
Directions
From I45- East on HWY 105 for 9 miles, Turn left on FM 1484, Right on S Williams rd Model Home located at: 16033 Deer Pines Dr. Conroe, TX 77303
Open Houses
- 1:00–4:00 PMAdd to calendar
- 1:00–4:00 PMAdd to calendar
- 1:00–4:00 PMAdd to calendar
Listing Courtesy: RE/MAX Grand - 281-450-1056
Last Updated: 2026-11-14T00:00:00.000Z
Commute Calculator
Explore commute times from 13236 Frio Falls, Conroe, TX 77303.