17034 Sonoma RidgeSan Antonio, TX 78255
SONOMA MESA · Bexar County
Description
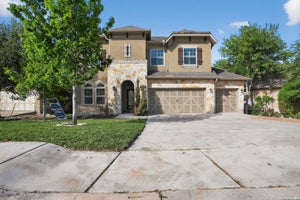
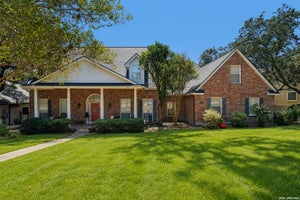
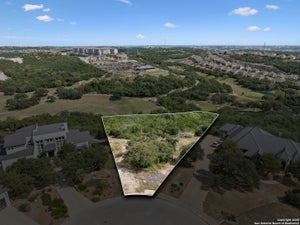
Tucked against a dramatic natural limestone bluff in the coveted Sonoma Ridge community, this exquisite single-story hill country retreat offers a rare combination of privacy, elegance, and effortless living. Soaring tray ceilings, graceful arched doorways, and an open-concept floor plan create a sense of grandeur from the moment you enter the foyer, where the expansive living room anchors the home with a cast-stone fireplace, built-in media cabinetry, and seamless sight lines through to the gourmet kitchen and dining areas. The chef's kitchen is a showpiece featuring custom glazed cabinetry with glass display uppers, granite countertops, a large center island with seating, designer pendant lighting, stainless appliances, and a walk-in pantry, while the adjacent breakfast nook and formal dining room make entertaining at any scale effortless. Retreat to the oversized primary suite, where vaulted ceilings and a sweeping bay window frame breathtaking views of the limestone bluff and lush backyard, and the spa-inspired primary bath features dual granite vanities, arched mirror niches, and a corner jetted soaking tub. Three additional generously sized bedrooms and two full baths complete the thoughtful single-story layout, alongside a dedicated laundry room and an oversized two-car garage. Step outside to your own private Hill Country sanctuary, a beautifully manicured lawn framed by mature oaks, iron fencing, and that stunning bluff backdrop that simply cannot be replicated, where a covered screened patio invites year-round outdoor living in total seclusion. Located minutes from La Cantera, The Rim, I-10, and Loop 1604, with access to top-rated NISD schools. Welcome home!
Property Information
- Property type
- Residential
- Sub-type
- Single Family Residence
- Style
- One Story
- Year built
- 2013
- Stories
- 1
- Living area
- 2,801 Sq Ft
- Lot size
- 0.18 acres
- Garage spaces
- 2
- Days on market
- 145
- MLS® Listing#
- 1972917
Property Features
- Interior
- Kitchen Island · Pantry · Eat-in Kitchen · Breakfast Bar · High Ceilings · Open Floorplan · High Speed Internet · Walk-In Closet(s)
- Exterior
- Barbecue · Gas Grill
- Appliances
- Cooktop · Dishwasher · Microwave · Oven · Range · Disposal · Tankless Water Heater
- Cooling
- Ceiling Fan(s) · Central Air
- Heating
- Central · Electric
- Flooring
- Carpet · Ceramic Tile
- Fireplace
- Gas · Living Room · Wood Burning
- Parking
- Garage Door Opener · Oversized · Attached · Garage
- Laundry
- Laundry Room · Main Level
- Patio
- Covered · Patio
- Fencing
- Wrought Iron
- Construction
- Stone
- Foundation
- Slab
- Roof
- Composition
- Windows
- Window Coverings · Double Pane Windows
- Security
- Smoke Detector(s)
- Utilities
- Cable Available · Cable Connected
Rooms
Main
- Other Room 120x35
- Bedroom 214x14
- Bedroom 312x13
- Bedroom 411x11
- Bedroom 515x8
- Dining Room13x13
- Kitchen24x14
- Living Room20x23
- Master Bathroom13x13
- Master Bedroom23x15
Schools
- Elementary
- May
- Middle
- Hector Garcia
- High
- Louis D Brandeis
- District
- Northside
Financial Details
- HOA
- $275 / QuarterlyAssociation: SPECTRUM ASSOCIATION MANAGEMENT
- Annual taxes
- $10,936Tax year 2026
- Parcel number
- 045502170670
Directions
From Loop 1604, exit Kyle Seale Pkwy and head north. Turn left onto Sonoma Pkwy, then right onto Sonoma Ridge.

Listing Courtesy: Keller Williams City-View - (210) 817-1700 zach@castillo-group.com
Presented by: Zachariah Castillo
Commute Calculator
Explore commute times from 17034 Sonoma Ridge, San Antonio, TX 78255.