

7 Monadnock RdNewton, MA 02467
Middlesex County
Description
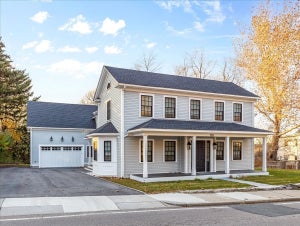
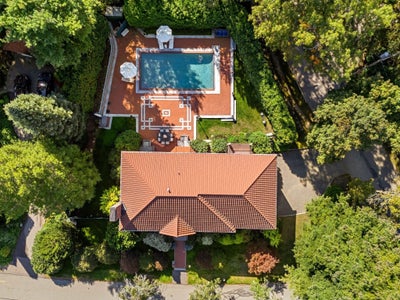
Welcome to the Golden Triangle of Chestnut Hill! Ideally situated between Newton Centre, The Street and Chestnut Hill Square, with convenient access to Rt.9 and the Mass Pike, this exceptional home offers a rare combination of privacy, mature landscape, and character of an established Chestnut Hill setting with the scale, ceiling heights, infrastructure, and quality of a custom-built home. From the dramatic marble foyer and sweeping staircase, the home's defining sense of volume is immediately apparent. High ceilings extend throughout all levels of the home, while oversized windows fill the interiors with natural light. Generous proportions and airy living spaces create a sense of scale rarely found in established homes. The heart of the home features a spacious kitchen and informal dining area overlooking the grounds and pool, while formal living and dining rooms provide elegant spaces for entertaining. A front-to-back family room and extensive floor-to-ceiling windows create a seamless connection between indoor and outdoor living. Upstairs, the oversized primary suite offers remarkable scale and flexibility, with a large walk-in closet and luxurious bath with jacuzzi tub and steam shower. The bedroom could potentially be reconfigured into two generously proportioned bedrooms. The additional bedrooms are equally spacious, with private bathroom access. Mature landscaping surrounds the property with exceptional privacy, creating a secluded oasis. A large heated saltwater pool and expansive patio provide the perfect setting for summer entertaining, outdoor dining, and relaxed afternoons at home. A three-car garage adds exceptional convenience and storage.
Property Information
- Property type
- Residential
- Sub-type
- Single Family Residence
- Style
- Colonial
- Year built
- 2000
- Living area
- 5,229 Sq Ft
- Lot size
- 0.39 acres
- Garage spaces
- 3
- Parking spaces
- 9
- Zoning
- Res
- Days on market
- 1
- MLS® Listing#
- 73588000
Property Features
- Interior
- Recessed Lighting · Wired for Sound · Walk-In Closet(s) · Open Floorplan
- Exterior
- Balcony · Rain Gutters · Storage · Garden · Lighting
- Appliances
- Gas Water Heater · Range · Dishwasher · Disposal · Microwave · Refrigerator · Freezer · Washer · Dryer · Range Hood
- Cooling
- Central Air · Zoned
- Heating
- Natural Gas · Central · Forced Air · Zoned
- Flooring
- Tile · Carpet · Marble · Hardwood
- Fireplace
- Living Room
- Basement
- Full · Finished · Interior Entry
- Pool
- In Ground · Heated · Private
- Parking
- Paved · Attached · Garage Door Opener · Storage · Garage Faces Side · Garage
- Laundry
- Gas Dryer Hookup · Sink · Washer Hookup
- Patio
- Patio
- Fencing
- Fenced
- Lot features
- Corner Lot · Landscaped
- Construction
- Frame · Brick
- Foundation
- Block
- Roof
- Tile
- Windows
- Screens
- Security
- Security System
- Other structures
- Storage
- Community
- Tennis Court(s) · Park · Golf
- Sewer
- Public Sewer
- Water source
- Public
Rooms
Second
- Bathroom 118x11
- Bathroom 25x14
- Bathroom 39x8
- Bedroom 217x15
- Bedroom 315x13
- Master Bedroom33x19
Main
- Bedroom 412x12
- Dining Room16x16
- Family Room18x29
- Kitchen16x15
- Living Room17x19
Basement
- Bedroom 512x12
Schools
- Elementary
- John Ward Elementary
- Middle
- Bigelow Middle School
- High
- Newton North High School
Financial Details
- HOA
- None
- Annual taxes
- $39,984Tax year 2026
- Assessed value
- $4,126,300
- Parcel number
- 697896
Directions
Use GPS
Listing Courtesy: William Raveis R. E. & Home Services - 6177317737
Presented by: Esin Susol Team
Commute Calculator
Explore commute times from 7 Monadnock Rd, Newton, MA 02467.