423 Peterson Lake RdCollierville, TN 38017
HOUND HILL REV · Shelby County
Description
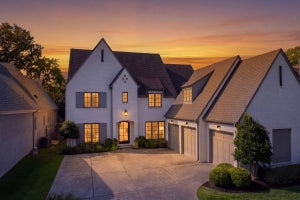
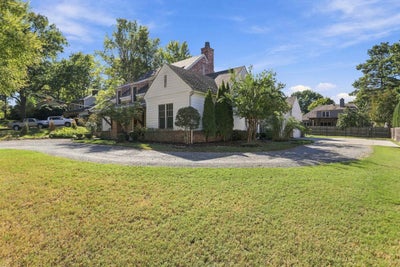
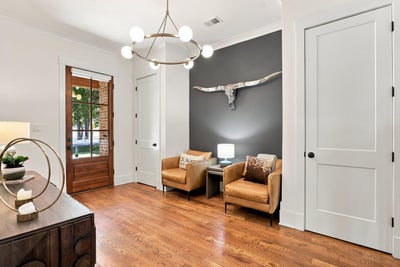
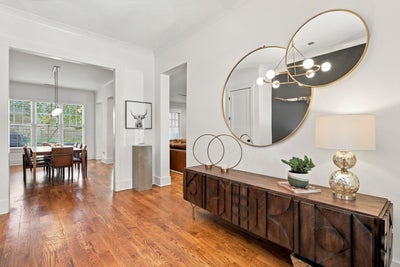
Custom-designed by Jeff Bramlett & built by Kyle Sledd, your dream home in heart of Cville awaits! This farmhouse-style home is well-appointed & creatively planned. Covered reclaimed brick front porch greets. Note gorgeous red oak wood floors from entry hall thruout downstairs w/add'l brick accents on fireplace & flooring at friends' door! Incredible cedar stairs w/wine closet beneath. Entertaining is effortless -all is open to living, dining & kitchen. Dreamy carrara marble island & counters, high-end appls, 54" cabs, double ovens & 6-burner gas cooktop w/ventahood define chef's kitchen. Walk-in pantry/skullery is to die for! Primary suite retreat wows w/carrara marble floors & counters, double vanities, clawfoot tub, walk-in shower & spacious closet. 2nd bdrm down has ensuite bath. In fact, ALL 4 bdrms have private baths & walk-in closets! Upstairs has new carpet -bonus rm plus 2 bdrms & an office/workout rm! Covered porch & patio lead to amazing salt H2O gunite pool (2022) AND lawn.
Property Information
- Property type
- Residential
- Sub-type
- Single Family Residence
- Style
- Traditional
- Year built
- 2018
- Stories
- 2
- Building area
- 4,170 Sq Ft
- Lot size
- 0.45 acres
- Garage spaces
- 3
- Parking spaces
- 3
- Days on market
- 11
- MLS® Listing#
- 10232899
Property Features
- Interior
- Breakfast Bar · Kitchen Island · Walk-In Closet(s) · Pantry · Double Vanity · High Ceilings
- Appliances
- Disposal · Self Cleaning Oven · Double Oven · Cooktop · Dishwasher · Microwave · Refrigerator · Water Heater · Gas Water Heater · Exhaust Fan
- Cooling
- Ceiling Fan(s) · Central Air · Dual
- Heating
- Central · Natural Gas
- Flooring
- Brick · Carpet · Tile · Hardwood
- Fireplace
- Den · Gas Log · Masonry · Gas
- Pool
- In Ground
- Parking
- Garage Door Opener · Garage Faces Side · Garage
- Laundry
- Laundry Room · Washer Hookup
- Patio
- Covered · Patio · Porch
- Lot features
- Level · Landscaped · Wooded
- Construction
- Wood Siding · Brick Veneer
- Foundation
- Slab
- Roof
- Composition · Shingle
- Windows
- Double Pane Windows · Window Treatments
- Security
- Security System · Smoke Detector(s)
- Sewer
- Public Sewer
- Water source
- Public
Rooms
- Bedroom 214x11
- Bedroom 315x13
- Bedroom 415x13
Financial Details
- Annual taxes
- $11,852
- Parcel number
- C0244Q C00007
Directions
From Poplar Ave in Collierville -at the light west of the Square- go north on Peterson Lake. House is on the left right before Revell Point. Less than a mile to the Historic Square!! (Note attached info on swimming pool)
Listing Courtesy: eXp Realty, LLC
Commute Calculator
Explore commute times from 423 PETERSON LAKE RD, Collierville, TN 38017.