120 Edgewater LaneRichlands, NC 28574
Chapel Ridge · Onslow County
Description
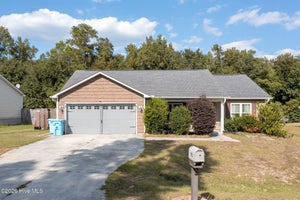
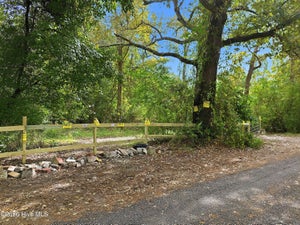
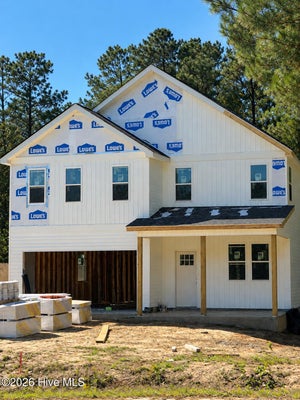
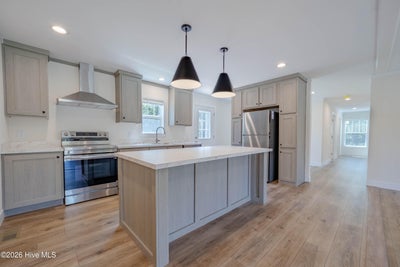
MAJOR PRICE IMPROVEMENT -- NOW AT $259,900 + $5,000 USE AS YOU CHOOSE! Looking for peaceful country-style living outside the city limits with modern finishes, plenty of space, and no HOA? Welcome to 120 Edgewater Lane! This beautiful 2026 home features 3 bedrooms, 2 full baths, plus a den/flex room. Enjoy a bright open-concept layout, stainless-steel appliances, a large centerpiece island, and a split-bedroom design. The spacious primary suite includes a private en-suite bath and walk-in closet. The home and major systems are brand new and under warranty. Outside, enjoy 1.75 cleared acres, 14' x 8' front and rear decks, and an existing backyard concrete slab with plenty of possibilities. Conveniently located near Camp Lejeune, MCAS New River, shopping, and dining. Modern living. Plenty of land. No HOA. Schedule your private showing today! Disclosure: Owner is a Licensed NC Real Estate Broker.
Property Information
- Property type
- Residential
- Sub-type
- Manufactured Home
- Year built
- 2026
- Stories
- 1
- Living area
- 1,580 Sq Ft
- Lot size
- 1.75 acres
- Lot dimensions
- Irregular
- Zoning
- R-8M
- Days on market
- 61
- MLS® Listing#
- 100602783
Property Features
- Interior
- Walk-In Closet(s) · Kitchen Island · Ceiling Fan(s) · Smart Thermostat
- Appliances
- Vented Exhaust Fan · Self Cleaning Oven · Refrigerator · Ice Maker · Dishwasher · ENERGY STAR Qualified Appliances · Electric Range · Electric Water Heater
- Cooling
- Ceiling Fan(s) · Heat Pump
- Heating
- Heat Pump · Electric
- Flooring
- Vinyl
- Basement
- Crawl Space
- Parking
- Gravel · Paved
- Laundry
- Washer Hookup
- Patio
- Deck
- Fencing
- Chain Link · Partial · Wood
- Lot features
- Cleared
- Construction
- Vinyl Siding · Frame
- Foundation
- Brick/Mortar · Permanent
- Roof
- Shingle
- Windows
- Window Coverings
- Security
- Smoke Detector(s)
- Utilities
- Water Connected
- Sewer
- Septic Tank
- Water source
- Public
Rooms
First
- Bedroom 29.4x12.5
- Bedroom 39.6x12.5
- Dining Room8.6x12.8
- Living Room17.7x12.5
- Master Bedroom13.4x12.5
- Utility Room8.6x8.2
Schools
- Elementary
- Clear View Elementary
- Middle
- Trexler
- High
- Richlands
Financial Details
- HOA
- None
- Parcel number
- 34a-98
Directions
FROM HWY 258, TURN RIGHT ONTO CATHERINE LAKE RD- GO ABOUT 4.1 MILES AND MAKE RIGHT ONTO EDGEWATER LANE, HOME IS ON THE RIGHT.
Listing Courtesy: REAL Broker LLC - 9193482585
Presented by: Junior Nelson
Commute Calculator
Explore commute times from 120 Edgewater Lane, Richlands, NC 28574.