12805 Deer Cross DrProspect, KY 40059

HILLCREST · Oldham County
Description
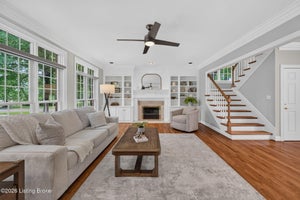
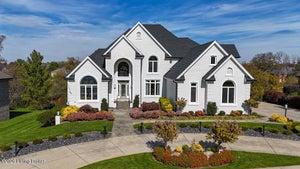
5 BEDROOMS • LARGE 3-CAR GARAGE • FINISHED WALKOUT LOWER LEVEL • LARGE FLAT BACKYARD • OLDHAM COUNTY SCHOOLS! Welcome to the desirable Hillcrest neighborhood, where beautiful homes, wonderful amenities, and a convenient location come together! This impressive, move-in-ready home offers exceptional space, beautiful architectural details, multiple living areas, and the flexibility today's buyers are looking for. Imagine celebrating the holidays in your new home, with plenty of room for family, friends, and memorable gatherings! From the moment you enter the light-filled two-story foyer, the dramatic turned staircase, hardwood floors, arched doorways, crown molding, and detailed woodwork create a memorable first impression. The elegant formal dining room features a tray ceiling, crown molding, and chair rail, while the inviting great room offers a gas fireplace and built-in bookcases. A separate office or library provides a wonderful space for working from home, reading, or studying. AN EXCEPTIONAL PRIMARY SUITE! One of this home's most impressive features is the oversized primary retreat, offering a spacious bedroom, sitting area, tray ceiling, generous walk-in closet, and ensuite bath with soaking tub, separate shower, dual vanities, and linen storage. Three additional upstairs bedrooms include a second private ensuite and two bedrooms connected by a Jack-and-Jill bath with individual vanity areas. Convenient second-floor laundry and generous closets add to the thoughtful floor plan. SO MUCH SPACE AND SO MANY POSSIBILITIES! The finished walkout lower level offers an expansive family room, fifth bedroom, full bathroom, bar area, space for a future kitchenette, and additional storage. Whether you're looking for multigenerational living possibilities, guest accommodations, multiple home offices, homeschooling space, recreation, or simply room to spread out, this home provides the flexibility to accommodate a variety of lifestyles. A BACKYARD YOU'LL LOVE! The large backyard with its peaceful treed setting offers wonderful space for entertaining, outdoor activities, gardening, or relaxing. Enjoy the covered deck overlooking the yard or escape to the charming covered side porch nestled among the trees—one of the home's special places for morning coffee or a quiet evening outdoors. The walkout lower level opens directly to the patio and backyard, creating even more opportunities for indoor-outdoor living. The spacious eat-in kitchen offers abundant cabinetry, a center island, gas cooktop, pantry, built-in desk, and a generous dining area surrounded by windows overlooking the backyard. The large 3-car garage provides generous space for vehicles, storage, and everyday convenience. VALUABLE RECENT UPDATES! New roof and updated bathroom fixtures (2025); new driveway, front sidewalk and steps, A/C, water heater, carpet on the main and second floors, and fresh paint in several rooms (2026). These improvements add to the home's move-in-ready appeal. LOCATION AND LIFESTYLE! Located in the established Hillcrest neighborhood within the Oldham County School District, residents enjoy a neighborhood pool, tennis courts, and playground, along with convenient access to shopping, dining, parks, and everyday amenities. GREAT HOME. GREAT NEIGHBORHOOD. GREAT SCHOOLS. GREAT BACKYARD. EXCEPTIONAL SPACE! There's so much to appreciate about this beautiful Hillcrest home. Schedule your private showing and discover the possibilities for yourself!
Property Information
- Property type
- Residential
- Sub-type
- Single Family Residence
- Style
- Traditional
- Year built
- 2000
- Living area
- 4,807 Sq Ft
- Lot size
- 0.55 acres
- Garage spaces
- 3
- Days on market
- 4
- MLS® Listing#
- 1734762
Property Features
- Cooling
- Central Air
- Heating
- Forced Air · Natural Gas
- Parking
- Attached
- Patio
- Deck · Patio
- Fencing
- None
- Lot features
- Level
- Construction
- Vinyl Siding · Brick · Frame
- Roof
- Shingle
- Utilities
- Natural Gas Available · Electricity Connected
- Sewer
- Public Sewer
Rooms
Basement
- Full Bathroom
- Bedroom
- Family Room
First
- Half Bathroom
- Other
- Dining Room
- Great Room
- Kitchen
Second
- Primary Bedroom
- Full Bathroom
- Primary Bathroom
- Bedroom
- Laundry
Financial Details
- HOA
- $1,200 · period not stated
- Parcel number
- 05-19-03-157
Directions
US Hwy 42 to subdivision; left on Ridgemoor, left onto Crestmoor and left onto Deer Cross Dr.
Open Houses
- 2:00–4:00 PMAdd to calendar

Listing Courtesy: Semonin Realtors - 5024205000
Commute Calculator
Explore commute times from 12805 Deer Cross Dr, Prospect, KY 40059.