16636 Heritage Pines LaneConroe, TX 77302
Granger Pines · Montgomery County
Description
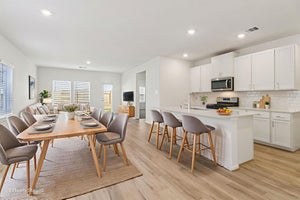
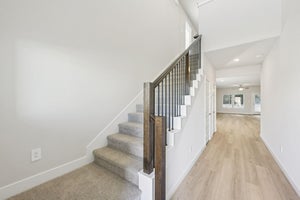
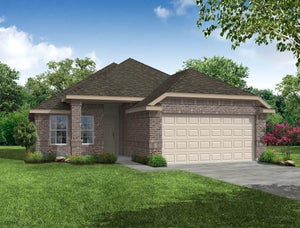
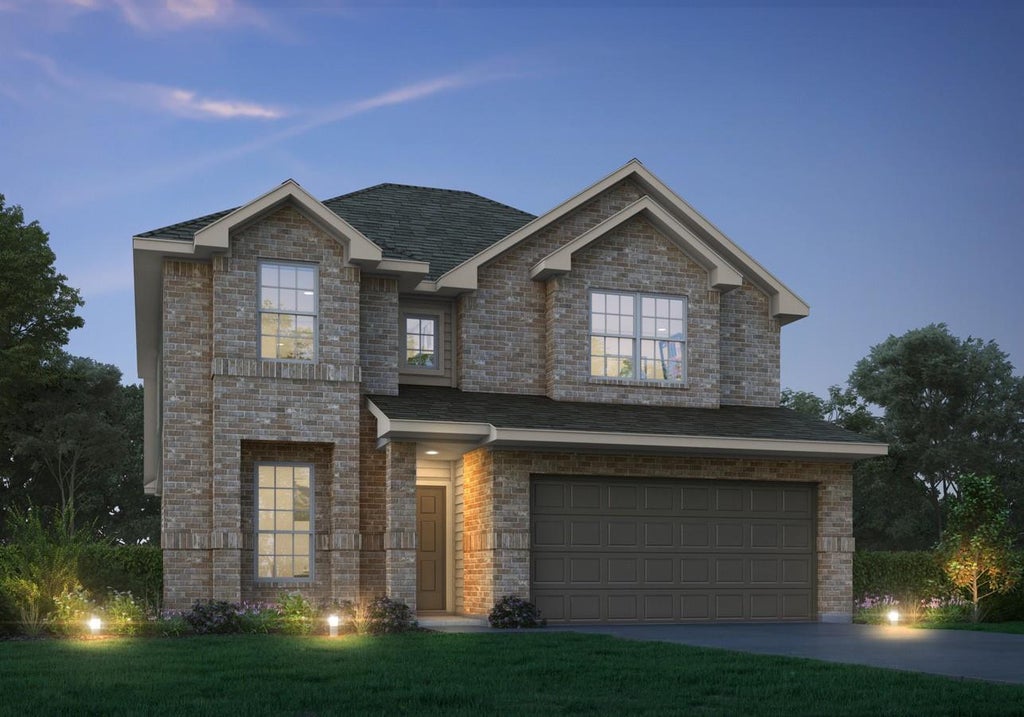
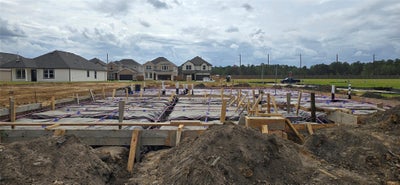
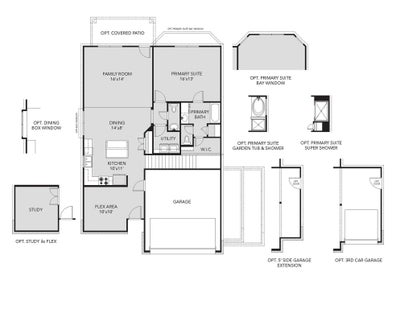
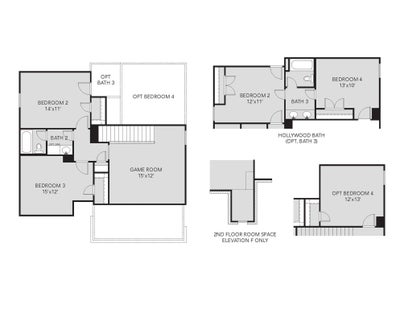
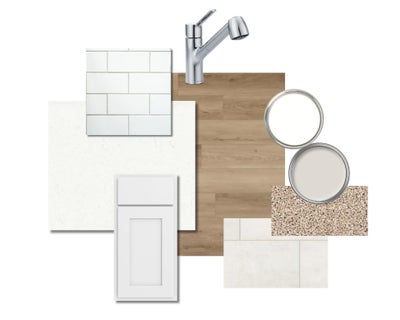
Love where you live in Granger Pines in Conroe, TX! Now featuring Legend’s NEW Smart Home package and Signature Design Collection! The Tivoli floor plan is a spacious 2-story home with 4 bedrooms, 2.5 bathrooms, study, game room, and 2-car garage. This home has it all, including privacy blinds and vinyl plank flooring throughout the common areas! The gourmet kitchen is sure to please with 42-inch cabinetry, silestone countertops, stainless-steel appliances, and a box window at the dining area. Washer, Dryer, and Refrigerator are included, too! Retreat to the first-floor Owner's Suite featuring double sinks with silestone countertops, a separate tub and shower, and a spacious walk-in closet! Secondary bedrooms have walk-in closets, too! Enjoy the great outdoors with a covered patio! Don’t miss your opportunity to call Granger Pines home, schedule a visit today!
Property Information
- Property type
- Residential
- Sub-type
- Single Family Residence
- Style
- Traditional
- Year built
- 2026
- Living area
- 2,210 Sq Ft
- Lot size
- 0.19 acres
- Garage spaces
- 2
- Parking spaces
- 2
- Days on market
- 15
- MLS® Listing#
- 52340159
Property Features
- Interior
- Walk-In Closet(s) · Breakfast Bar · Kitchen Island · Pantry · Master Downstairs · Stone Counters · Double Vanity · Soaking Tub · Smart Thermostat
- Appliances
- ENERGY STAR Qualified Appliances · Disposal · Gas Oven · Microwave · Gas Range · Dishwasher · Dryer · Refrigerator · Washer
- Cooling
- Ceiling Fan(s) · Electric
- Heating
- Natural Gas
- Flooring
- Carpet · Vinyl
- Parking
- Attached · Garage Door Opener
- Laundry
- Electric Dryer Hookup · Washer Hookup
- Patio
- Covered
- Fencing
- Back Yard
- Lot features
- Corner Lot · Subdivided
- Construction
- Batts Insulation · Brick · Cement Siding · Blown-In Insulation
- Foundation
- Slab
- Roof
- Composition
- Windows
- Window Coverings · Low Emissivity Windows
- Community
- Curbs
- Water source
- Public
Rooms
Second
- Bedroom14'x11'
- Bedroom15'x12'
- Bedroom12x13
- Game Room15'x12'
First
- Dining Room14'x8'
- Family Room16'x14'
- Kitchen10'x11'
- Master Bedroom16'x13'
Schools
- Elementary
- Hope Elementary School (Conroe)
- Middle
- Moorhead Junior High School
- High
- Caney Creek High School
Financial Details
- HOA
- $650 / Annually
- Parcel number
- 829294
Directions
Take I-45 N toward Dallas, exit on 48A to merge onto I-10 E toward Beaumont for 1.4 miles, take exit 770C to merge onto I-69/US-59 N toward Cleveland for 27.4 miles, take exit 159A toward 1485/New Caney, finally take FM 1485 N to willow Frst Dr in Grangerland, turn left onto Granger Pnes Wy followed by a right onto Bristle Cone Wy. Turn left onto Willow Frst Dr. Model home will be on the left
Listing Courtesy: Legend Home Corporation - 2817290635
Last Updated: 2026-10-05T00:00:00.000Z
Commute Calculator
Explore commute times from 16636 Heritage Pines Lane, Conroe, TX 77302.