



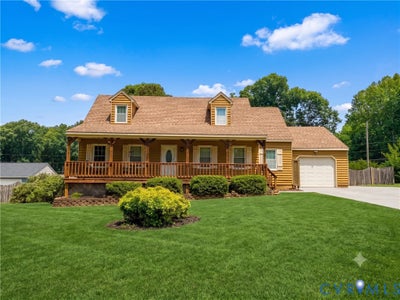
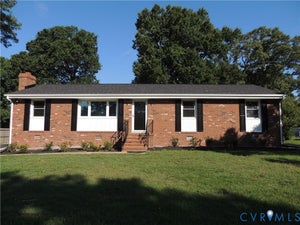
20006 Eugene DriveSutherland, VA 23885
Clay Estates · Dinwiddie County
Description
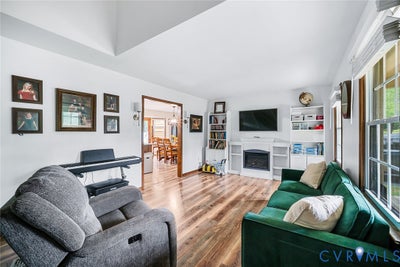
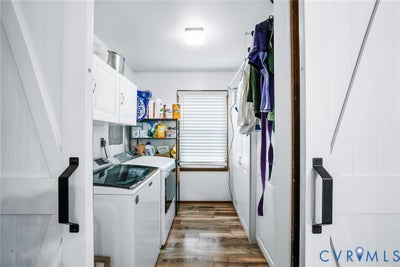
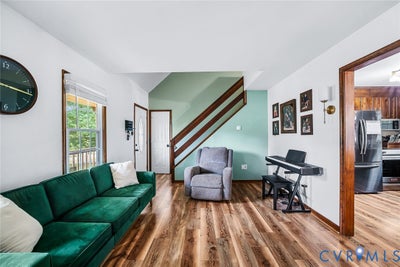
Welcome to 20006 Eugene Drive, a beautifully maintained Cape Cod nestled on a spacious lot in Sutherland! Thoughtfully updated and move-in ready, this home offers the perfect blend of charm, functionality, and modern improvements. Step inside to find a warm and inviting family room featuring hardwood floors and abundant natural light. The kitchen is designed for both everyday living and entertaining, offering granite countertops, ample cabinet space, and updated appliances, including a newer stove, microwave, dishwasher, and garbage disposal. Fresh interior paint, updated carpeting, and newer blinds throughout add to the home's clean, refreshed feel. Just off the kitchen, the dining nook provides convenient access to the attached garage and expansive two-tier rear deck—perfect for summer cookouts, relaxing evenings, or gathering with family and friends. The first floor offers two generously sized bedrooms, a beautifully renovated full bathroom, and a dedicated laundry area, providing the convenience of first-floor living. Upstairs, you'll find a spacious primary retreat complete with a full bathroom and versatile loft space ideal for a home office, reading nook, playroom, or additional living space. Outside, enjoy the privacy of a fully fenced backyard with plenty of room to play, garden, or entertain. Major updates provide peace of mind, including a newer well pump, new HVAC system, hot water heater, and more! Located in a quiet neighborhood with easy access to major highways, this charming home offers the tranquility of country living while remaining convenient to shopping, dining, and commuter routes. Don't miss your opportunity to make this beautifully updated property your next home!
Property Information
- Property type
- Residential
- Sub-type
- Single Family Residence
- Style
- Cape Cod
- Year built
- 1987
- Stories
- 1
- Living area
- 1,629 Sq Ft
- Lot size
- 0.57 acres
- Garage spaces
- 1
- Ownership
- Individuals
- Days on market
- 101
- MLS® Listing#
- 2615431
Property Features
- Interior
- Granite Counters · Kitchen Island · Pantry · Master Downstairs
- Appliances
- Electric Cooktop · Dishwasher · Electric Water Heater · Microwave · Oven
- Cooling
- Electric
- Heating
- Electric
- Flooring
- Vinyl
- Basement
- Crawl Space
- Pool
- None
- Parking
- Attached · Driveway · Garage · Off Street · Paved
- Laundry
- Washer Hookup
- Patio
- Front Porch · Deck · Porch
- Fencing
- Back Yard · Fenced
- Lot features
- Corner Lot
- Construction
- Block · Cedar · Wood Siding
- Roof
- Composition
- Security
- Smoke Detector(s)
- Sewer
- Septic Tank
- Water source
- Well
Rooms
Second
- Dining Room
Schools
- Elementary
- Midway
- Middle
- Dinwiddie
- High
- Dinwiddie
Financial Details
- Annual taxes
- $1,671Tax year 2025
- Assessed value
- $261,100
- Parcel number
- 5098

Listing Courtesy: Providence Hill Real Estate - 8045124999
Presented by: Matthew Richardson
Last Updated: 2026-06-06
Sutherland Market Statistics
How this home compares to 7 active listings in Sutherland, VA
| Sutherland median | This listing | |
|---|---|---|
| Median listing price | $375,000 | $344,450 |
| Median days on market | 69 | 101 |
| Median Sq Ft | 1,680 | 1,629 |
| Median price / Sq Ft | $221 | $211 |
Market statistics compiled from active EXIT Realty® and MLS listings in Sutherland, VA.
Commute Calculator
Explore commute times from 20006 Eugene Drive, Sutherland, VA 23885.
More homes to consider
View similar homes View nearby homes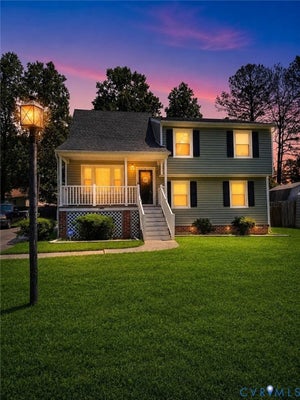

Similar Home Values
Comparable nearby listings and their asking prices.
| Address | Price | Beds | Baths | Sq Ft |
|---|---|---|---|---|
| 5105 Yellowstone Drive, Dinwiddie, VA | $335,000 | 3 | 2 | 1,499 |
| 24811 Brickwood Meadow Lane, Petersburg, VA | $344,000 | 3 | 2 | 1,647 |
| 22706 Cox Road, North Dinwiddie, VA | $334,950 | 4 | 2 | 1,509 |
| 5217 Chesdin Road, North Dinwiddie, VA | $359,500 | 3 | 2 | 1,372 |


