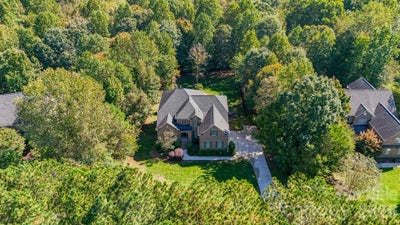
287 Walking Horse TrailDavidson, NC 28036
Anniston · Iredell County
Description
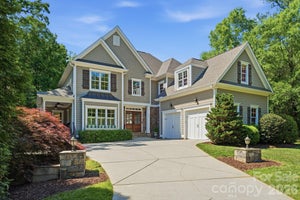
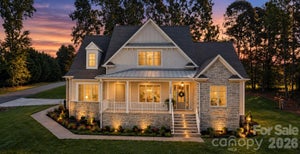
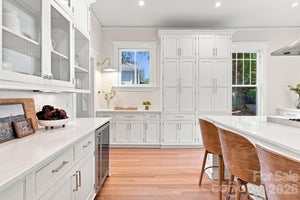
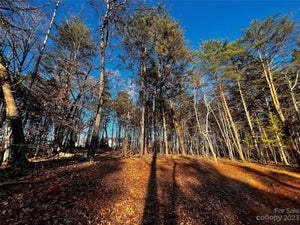
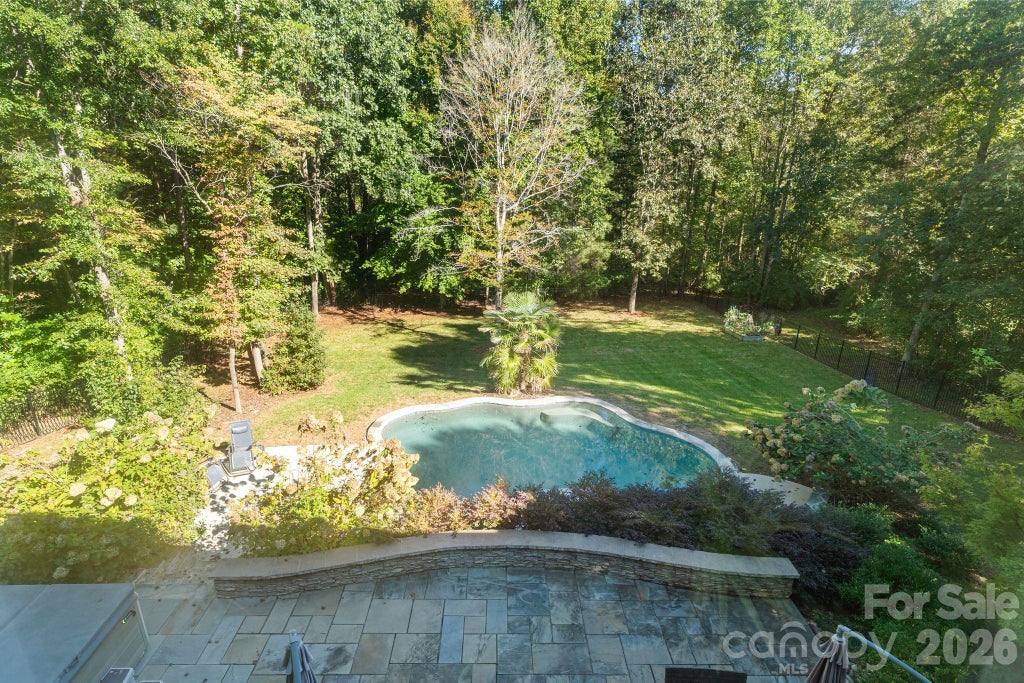
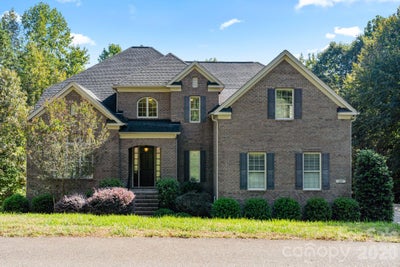
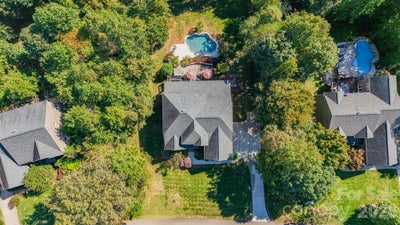
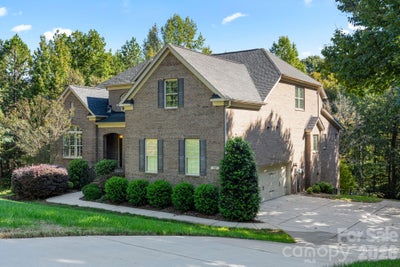
Welcome to this beautifully appointed home in the highly sought-after Anniston community, where thoughtful design, exceptional condition, and an inviting indoor-outdoor lifestyle come together. Set on nearly an acre, this residence offers abundant natural light, spacious living areas, and a private backyard retreat designed for both relaxation and entertaining. Davidson Address but LOW IREDELL COUNTY TAXES! The main level features beautiful hardwood floors, a bright office with soaring cathedral ceiling, formal dining room, and an expansive open-concept kitchen and living area. The kitchen is centered around a massive island and flows seamlessly into the eat-in area and living room, creating an ideal gathering space. The main-level primary suite offers a peaceful retreat with a picture window overlooking the private backyard. Upstairs, you'll find three generously sized secondary bedrooms, including two connected by a Jack-and-Jill bath, along with a versatile loft and an impressive bonus room. The finished basement takes the home to another level with 12-foot ceilings, a full bathroom, and dedicated exercise space, offering tremendous flexibility for recreation, guests, a home gym, or additional living needs. Step outside to your own private oasis. The custom-designed Pennsylvania blue stone patio provides an exceptional setting for entertaining, while the high-end hot tub and SALT WATER POOL accented with professionally designed landscape lighting create an inviting atmosphere day or night. The nearly one-acre lot provides plenty of privacy and room to enjoy the outdoors. Additional highlights include a Carrier in-home steam humidifier, Culligan high-efficiency water softener, Tankless water heater (2025), radiant-barrier roof sheathing, insulated three-car garage doors, and custom plantation shutters in the office and primary bathroom. The meticulously maintained hot springs salt water hot tub conveys with the home. A rare combination of space, privacy, craftsmanship, and exceptional amenities in one of the area's most desirable communities—this is a home that truly needs to be experienced in person. Basement can be considered or utilized as a 5th bedroom, septic is for a 5 bedroom.
Property Information
- Property type
- Residential
- Sub-type
- Single Family Residence
- Year built
- 2015
- Living area
- 5,408 Sq Ft
- Garage spaces
- 3
- Zoning
- RA
- Days on market
- 23
- MLS® Listing#
- 4432331
Property Features
- Interior
- Kitchen Island · Open Floorplan · Pantry
- Appliances
- Dishwasher · Gas Cooktop · Gas Water Heater · Microwave · Tankless Water Heater · Water Softener
- Cooling
- Central Air · Multi Units
- Heating
- Central · Forced Air · Natural Gas
- Flooring
- Carpet · Hardwood · Tile
- Fireplace
- Gas · Great Room
- Basement
- Finished · Walk-Out Access · Walk-Up Access
- Pool
- Heated · In Ground · Outdoor Pool · Salt Water · Above Ground
- Laundry
- Laundry Room · Main Level
- Patio
- Covered · Rear Porch
- Fencing
- Back Yard · Fenced
- Lot features
- Private · Wooded
- Construction
- Brick
- Roof
- Shingle
- Security
- Carbon Monoxide Detector(s) · Security System · Smoke Detector(s)
- Utilities
- Natural Gas Available · Cable Available · Electricity Connected
- Sewer
- Septic Tank
- Water source
- Well
Schools
- Elementary
- Coddle Creek
- Middle
- Brawley
- High
- Lake Norman
Financial Details
- HOA
- $610 / Semi-annuallyAssociation: Red Rock Management
- Assessed value
- $997,930
- Parcel number
- 4674-07-2751.000

Listing Courtesy: Francis Real Estate Group, Inc - Zach@FrancisTeam.com
Last Updated: 2026-10-14T00:00:00.000Z
1
Commute Calculator
Explore commute times from 287 Walking Horse Trail, Davidson, NC 28036.