341 Highlands DriveHampstead, NC 28443
Castle Bay Country Club · Pender County
Description
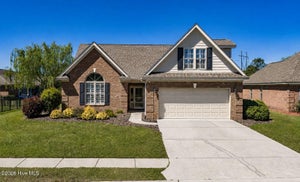
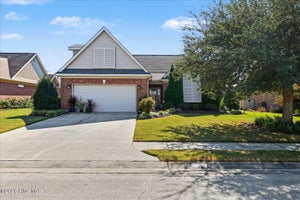
This meticulously maintained brick home, located on the esteemed Castle Bay golf course, features numerous upgrades including hardwood floors throughout the first level and elegantly enhanced light fixtures. The open floorplan provides ample space for entertainment. Architectural transom windows and a fireplace draw you into a spacious living area illuminated by recessed lighting. The main level offers three bedrooms and two full bathrooms, while the upper level includes Two well-appointed Bonus Bedrooms with a Full Bath with many additional Closets and a Huge Attic that is not included in the pictures/floor plans for Storage. The master suite includes a walk-in closet, dual vanities, a private water closet, a separate tub, and a shower. The kitchen is equipped with 42-inch cabinets, smooth countertops, stainless steel appliances, a generous pantry, and an island bar that accommodates seating for four. Additionally, there is a screened porch adjacent to the breakfast area, featuring an open patio perfect for grilling and observing golfers while basking in the sunlight. This residence offers convenient proximity to the community pool, Castle Bay Golf Course and Country Club (membership required). It is also just minutes away from Wilmington and the area's beautiful beaches. Experience a lifestyle that feels like a permanent vacation.
Property Information
- Property type
- Residential
- Sub-type
- Single Family Residence
- Year built
- 2006
- Stories
- 2
- Living area
- 2,456 Sq Ft
- Lot size
- 0.25 acres
- Lot dimensions
- 76 x 144
- Garage spaces
- 2
- Parking spaces
- 2
- Zoning
- PD
- Days on market
- 66
- MLS® Listing#
- 100596636
Property Features
- Interior
- Master Downstairs · Walk-In Closet(s) · Tray Ceiling(s) · High Ceilings · Entrance Foyer · Kitchen Island · Ceiling Fan(s) · Pantry
- Appliances
- Electric Oven · Electric Cooktop · Washer · Refrigerator · Dryer · Disposal · Dishwasher · Microwave · Electric Water Heater
- Cooling
- Central Air · Heat Pump
- Heating
- Heat Pump · Electric
- Flooring
- Carpet · Tile
- Fireplace
- Gas Log
- Parking
- Garage Faces Front · Attached · Concrete · Garage Door Opener · Lighted · Paved · Garage
- Laundry
- Washer Hookup · Laundry Room
- Patio
- Covered · Patio · Screened
- Fencing
- None
- Lot features
- On Golf Course
- Construction
- Brick · Frame
- Foundation
- Slab
- Roof
- Shingle
- Windows
- Window Coverings · Insulated Windows
- Security
- Security Lights
- Community
- Pool · Sidewalks · Street Lights
- Utilities
- Cable Available · Sewer Connected · Underground Utilities · Water Connected
Rooms
First
- Breakfast Nook10.0x15.0
- Bedroom 113.0x11.0
- Bedroom 215.0x11.0
- Dining Room11.0x11.0
- Kitchen15.0x9.0
- Living Room19.0x15.0
- Master Bedroom16.0x15.0
Second
- Bedroom 320.0x12.0
- Bedroom 517.0x11.0
Schools
- Elementary
- South Topsail
- Middle
- Topsail
- High
- Topsail
Financial Details
- HOA
- $960 / AnnuallyAssociation: CAMS
- Annual taxes
- $2,461Tax year 2025
- Assessed value
- $244,479
- Parcel number
- 3294-01-0371-0000
Directions
Highway 17 to Hampstead, Turn onto Hoover Road at McDonalds, go to the second entrance to Castle Bay, House will be on the left at the Second Stop Sign.
Listing Courtesy: SeaShore Realty Group, Inc. - 9103283400
Presented by: Charles M Turner
Commute Calculator
Explore commute times from 341 Highlands Drive, Hampstead, NC 28443.