6521 Ashby PtLive Oak, TX 78233
AUBURN HILLS AT WOODCREST · Bexar County
Description
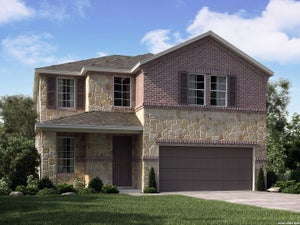
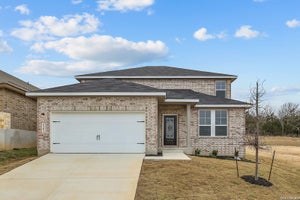
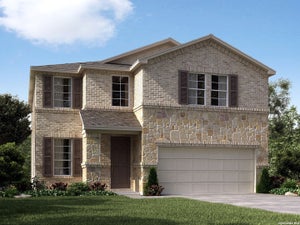
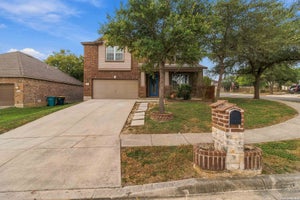
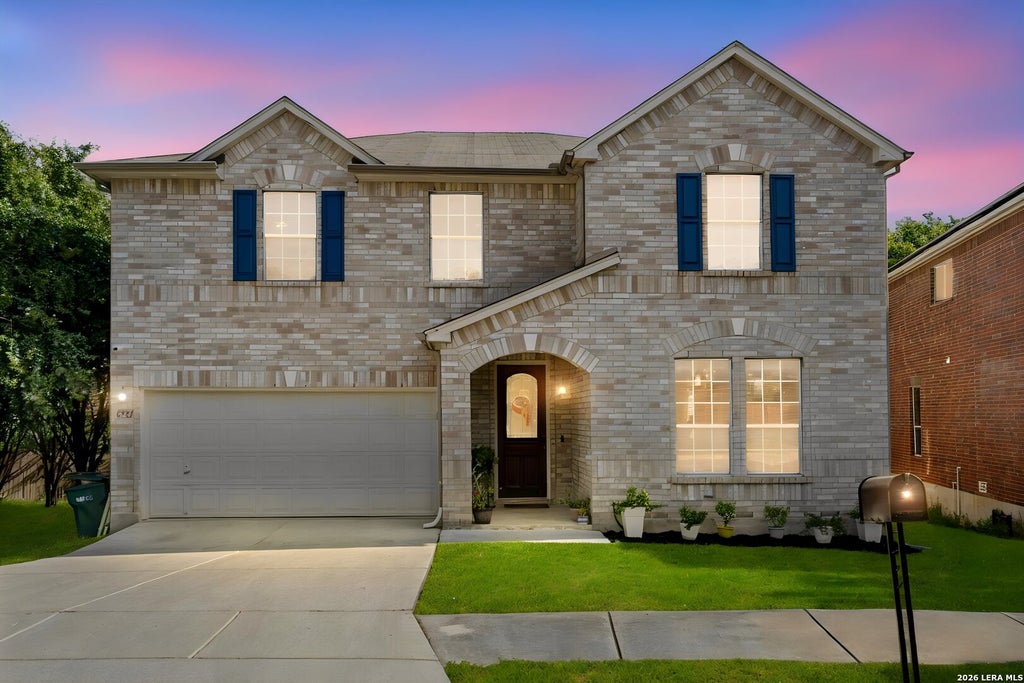
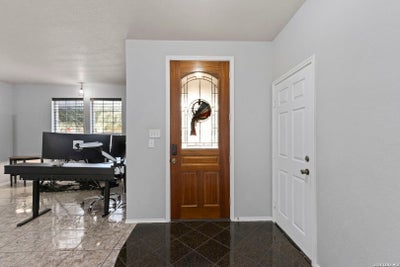
OPEN HOUSE THIS SATURDAY, OCT 24TH, 2026 FROM NOON - 2PM. Space, comfort, opportunity, & AN ASSUMABLE VA LOAN! Welcome to 6521 Ashby Point! This spacious 3,477-square-foot brick two-story home offers a fantastic floorplan with room for everyone to live, work, and gather. Featuring 4 generously sized bedrooms, each with its own walk-in closet, this home delivers the space today's buyers are searching for. The main level is designed for everyday living and entertaining with a formal living room or private home office, separate dining room, and an expansive family room anchored by a cozy corner fireplace. The large island kitchen offers granite countertops, stainless steel appliances, double ovens, abundant cabinetry, and an enormous walk-in pantry. Upstairs, a spacious second living area is ideal for a game room, media room, or study space, while all four oversized bedrooms are thoughtfully located on the second floor for added privacy. Outside, the oversized backyard is a blank canvas ready for your dream pool, outdoor kitchen, or backyard retreat. Located in a desirable community with a neighborhood pool, playground, and sports court, and zoned to highly regarded NEISD schools, this home combines incredible space with an unbeatable location.
Property Information
- Property type
- Residential
- Sub-type
- Single Family Residence
- Style
- Two Story
- Year built
- 2008
- Stories
- 2
- Living area
- 3,477 Sq Ft
- Lot size
- 0.21 acres
- Garage spaces
- 2
- Days on market
- 116
- MLS® Listing#
- 2002305
Property Features
- Interior
- Kitchen Island · Pantry · Eat-in Kitchen · Breakfast Bar · Open Floorplan · Walk-In Closet(s)
- Appliances
- Cooktop · Dishwasher · Microwave · Oven · Disposal
- Cooling
- Ceiling Fan(s) · Central Air
- Heating
- Central · Electric
- Flooring
- Ceramic Tile · Laminate
- Fireplace
- Family Room
- Parking
- Attached
- Laundry
- Laundry Room · Main Level
- Construction
- Brick
- Foundation
- Slab
- Roof
- Composition
Rooms
Second
- Other Room 117x21
- Bedroom 213x16
- Bedroom 314x16
- Bedroom 411x13
- Master Bathroom14x8
- Master Bedroom15x26
Main
- Bedroom 514x11
- Dining Room17x13
- Family Room17x21
- Kitchen14x10
- Living Room20x19
- Utility Room15x6
Schools
- Elementary
- Royal Ridge
- Middle
- White Ed
- High
- Roosevelt
- District
- North East I.S.D.
Financial Details
- HOA
- $275 / AnnuallyAssociation: AUBURN HILLS @ WOODCREST HOMEOWNERS ASSOC
- Annual taxes
- $7,828Tax year 2026
- Parcel number
- 050493210140
Directions
I-35 exit O'Connor Rd. Turn South. Proceed to light at Forest Bluff, turn left. Turn left at Ashby Pt. Home will be on your right.

Listing Courtesy: Coldwell Banker D'Ann Harper - (210) 260-4889 kguerrero@cbharper.com
Presented by: Kelly Guerrero
Commute Calculator
Explore commute times from 6521 Ashby Pt, Live Oak, TX 78233.