232 Elijah Way 8Vass, NC 28394
Long Point Reserve · Moore County
Description
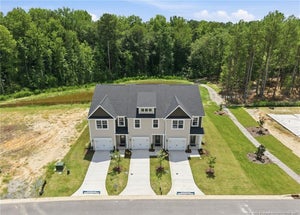
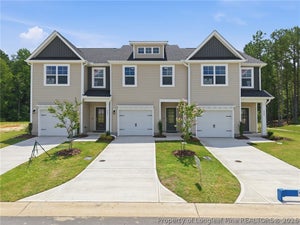
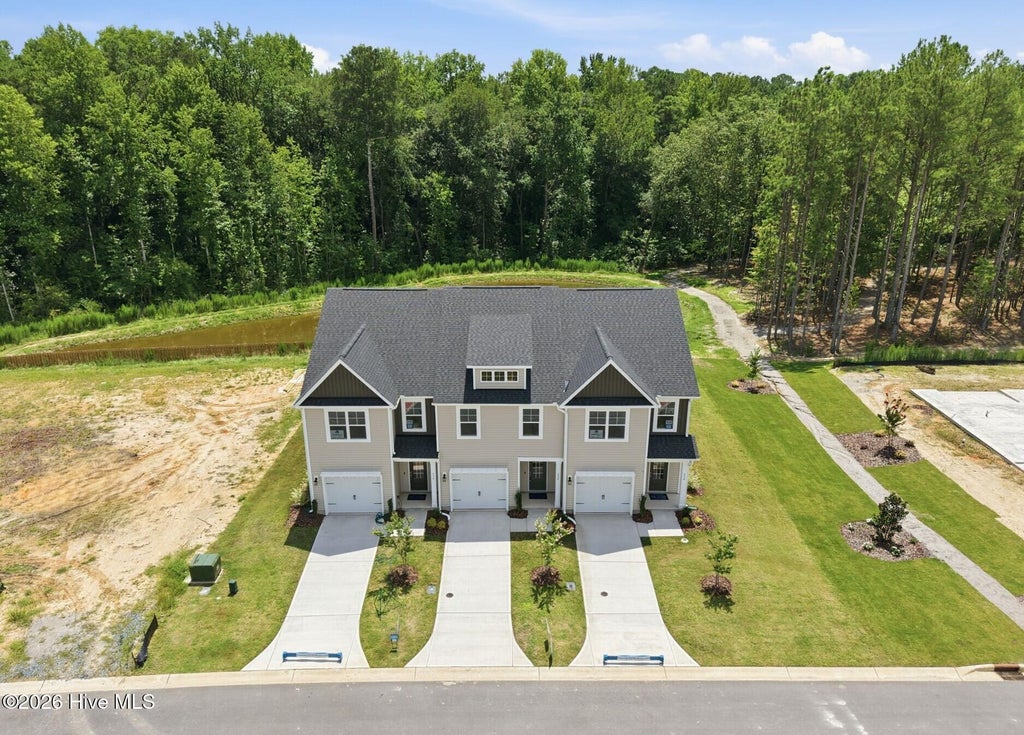
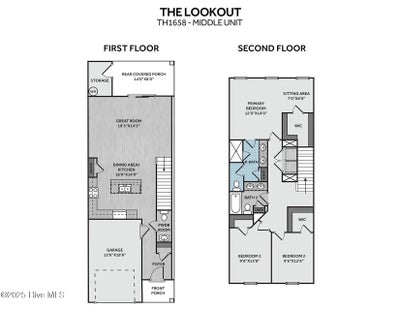
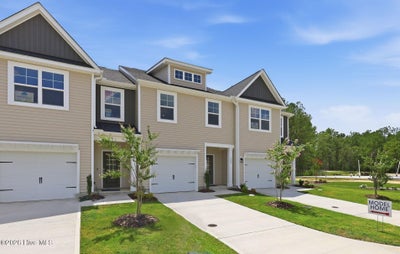
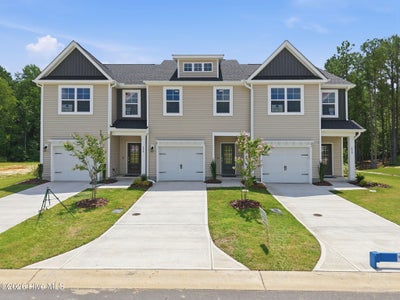
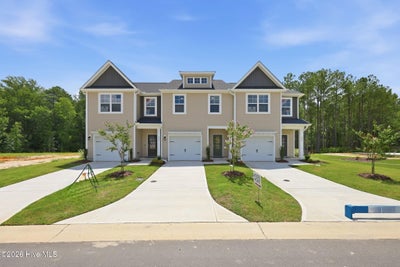
BEAT THE HEAT! COME SWIM WITH US AT LONG POINT RESERVE! New construction in Moore County with Community Pool, just in time for Summer! Now offering an amazing $10,000 Incentive with use of Preferred Lender! Must close by 9/30/26. This stylish Townhome unit offers low-maintenance living in a thoughtfully designed layout. Enter through your welcoming foyer, complete with a coat closet and powder room. A beautiful kitchen overlooks the great room & dining area and features white cabinets, Quartz countertops, stainless-steel appliances (electric range, microwave & dishwasher), and large center island with seating. Access to rear covered porch (with storage closet) from the spacious great room, perfect for relaxing or entertaining! The primary suite upstairs has a sitting area, large walk-in closet, and en suite featuring double-sink vanity, quartz countertops, walk-in shower, private water closet, and linen closet. 2 more bedrooms, full bath with tub/shower combination and linen closet, and laundry closet complete the upstairs. Home has a 1-car garage. Energy Plus certified and backed by 10-2-1 Builder Warranty. HOA amenities: Community Swimming Pool, Pool House, Walking/Jogging Trail, Maintenance & upkeep of exterior building, landscape/lawn care for Townhome grounds & common areas. HOA provides Building Insurance Coverage; Homeowner will only need HO 6 Insurance.
Property Information
- Property type
- Residential
- Sub-type
- Townhouse
- Structure type
- Townhouse
- Year built
- 2025
- Stories
- 2
- Living area
- 1,658 Sq Ft
- Lot size
- 0.06 acres
- Lot dimensions
- 20.21x131.21x20.26x129.72
- Garage spaces
- 1
- Parking spaces
- 1
- Zoning
- R-2-CZ
- Days on market
- 335
- MLS® Listing#
- 100540108
Property Features
- Interior
- Walk-In Closet(s) · Entrance Foyer · Kitchen Island · Ceiling Fan(s) · Pantry · Eat-in Kitchen
- Appliances
- Range · Dishwasher · Microwave · Electric Water Heater
- Cooling
- Central Air
- Heating
- Electric · Heat Pump
- Flooring
- Carpet · Tile
- Basement
- None
- Parking
- Garage Faces Front · Concrete · Garage Door Opener · Garage
- Laundry
- Laundry Closet
- Patio
- Covered · Porch · Rear Porch
- Fencing
- Partial · Wood
- Lot features
- Interior Lot
- Construction
- Vinyl Siding · Frame
- Foundation
- Slab
- Roof
- Shingle
- Security
- Security System · Smoke Detector(s)
- Community
- Pool · Street Lights
- Utilities
- Sewer Connected · Water Connected
- Water source
- Public
Rooms
Second
- Other7.0x8.0
- Bedroom 210.0x12.0
- Bedroom 39.0x14.0
- Master Bedroom12.0x14.0
First
- Great Room16.0x15.0
- Kitchen9.0x14.0
Schools
- Elementary
- Vass Lakeview Elementary
- Middle
- Crain's Creek Middle
- High
- Union Pines High
Financial Details
- HOA
- $2,400 / AnnuallyAssociation: Long Point Reserve HOA
- Parcel number
- 0031445
Directions
US 1 North. Left on US Hwy 1, Right on James Street, which turns into Long Point Road. Left on Elijah Way.
Listing Courtesy: Everything Pines Partners LLC - 9107251176
Presented by: Jennifer M Ritchie
Commute Calculator
Explore commute times from 232 Elijah Way 8, Vass, NC 28394.